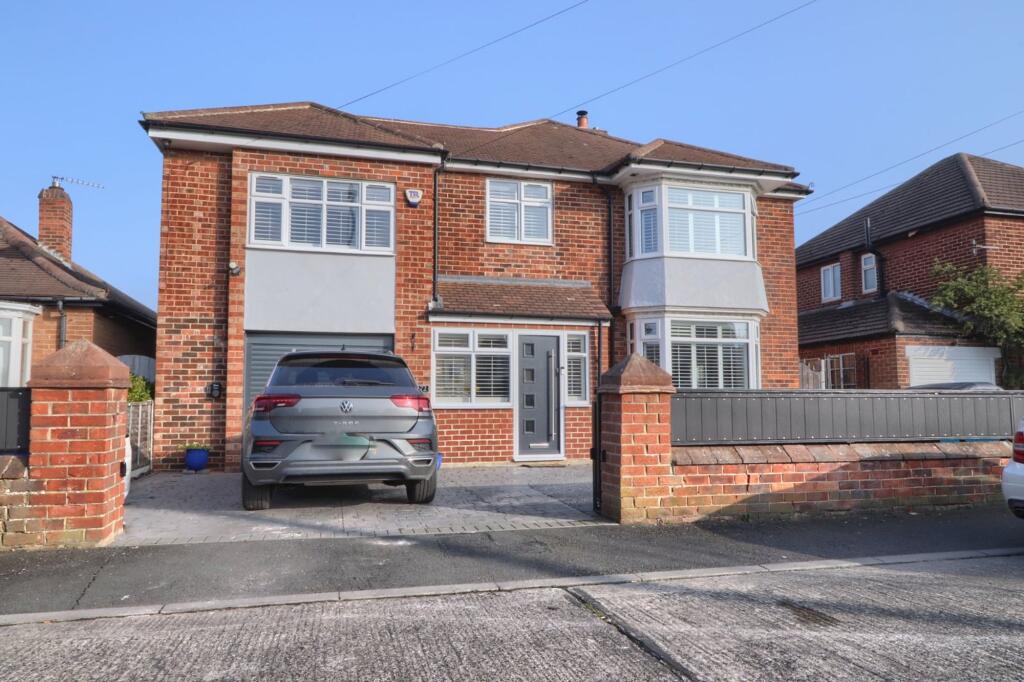
House for sale
Stockton-on-Tees
4 bedrooms·2 bathrooms
524.598 €
Listed Mar 12, 2026
About this listing
Step into a home that perfectly blends style, space and modern family living. From the moment you arrive, this impressive detached property on Oxbridge Avenue makes a statement. Secure electric gates open to generous private parking and access to a large garage, setting the tone for the quality and comfort that awaits inside.
At the heart of the home is the spectacular open-plan kitchen diner, a space designed for modern family life and entertaining. Finished with sleek high-gloss units, luxurious granite worktops and integrated appliances, the kitchen flows effortlessly to the garden through French doors, filling the room with natural light and creating the perfect setting for everything from relaxed breakfasts to evening gatherings with friends.
The property also offers a beautifully presented living room with a charming inglenook-style fireplace and solid fuel stove, creating a warm and inviting space to unwind after a long day.
A welcoming entrance hall, utility room and ground floor cloakroom add to the practicality of this well-designed home.
Upstairs, the property continues to impress with four well-proportioned bedrooms.
The master bedroom offers a peaceful retreat, complete with fitted wardrobes and a modern en-suite shower room. Additional bedrooms provide flexible accommodation for growing families, guests or home working, with an adjoining study/dressing room offering further versatility.
The family bathroom is a real highlight – beautifully styled with panelled walls, a freestanding roll-top bath and separate walk-in shower, creating a luxurious spa-like feel.
Step outside and discover a garden designed for both relaxation and entertaining.
The landscaped rear garden features lawn and patio areas perfect for summer gatherings, while the hot tub and summer house provide the ultimate space to relax and unwind.
For those who love hobbies or entertainment space, the secure man-cave with automatic roller door adds a unique and highly desirable feature.
This home offers the perfect balance of privacy, luxury and practicality, ideal for families who love to entertain, relax outdoors and enjoy stylish modern living.
Located in a sought-after area of Stockton-on-Tees, the property is close to excellent schools, local amenities and transport links, making it as convenient as it is impressive.
EPC Rating: C
Entrance Hall
1.93m x 4.42m
Composite entrance door to entrance hall with double glazed windows to the front aspect with plantation style shutters, cupboard under stairs, radiator and staircase to the first floor.
Kitchen Diner
3.48m x 7.32m
(max)
With double glazed windows and French doors to the rear garden, tiled floor, twin radiator, inglenook style fireplace recess with oak mantel, double glazed window to the side aspect and spotlights to ceiling. A superb range of modern high gloss kitchen units with granite worktops including breakfast bar and incorporating a five ring gas hob with overhead hood, one and a half bowl sink and drainer unit with mixer tap and routed drainer, high level oven and combination oven, integrated dishwasher and integrated fridge freezer.
Utility
With radiator, tiled floor, continuation of kitchen units and complementary worktops, plumbing for washing machine and double glazed door to the side aspect.
Ground Floor Cloakroom/WC
With double glazed window to the side aspect, vanity unit with cabinet below, tiled floor and built-in pantry style cupboard housing the combination boiler.
Living Room
3.89m x 4.1m
excluding bay
With triple glazed bay window to the front aspect with Venetian blinds, triple glazed window to the side aspect with Venetian blinds, Karndean flooring, vertical modern radiator and inglenook style fireplace with oak mantel, solid fuel stove and slate back and hearth.
Half Gallery Landing
With double glazed window to the front aspect with Venetian fitted blinds.
Master Bedroom
3.58m x 3.18m
to rear of wardrobes and excluding bay
With triple glazed bay window with Venetian blinds and window seat with storage below to the front aspect, modern fitted wardrobes, twin radiator, triple glazed window to the side aspect with Venetian blinds and built-in shoe cupboard.
En-Suite
With low level WC with hidden cistern, vanity unit with drawers below, panelled walls and ceiling, wall mounted towel rail, wall mounted mirrored cabinet, shaver point, double shower enclosure, extractor fan and spotlights to the ceiling.
Bedroom Two
4.1m x 3.48m
(max)
With double glazed windows to the side and rear aspects, laminate flooring, twin radiator and fitted wardrobes.
Bedroom Three
3.58m x 3.07m
(max)
With double glazed window to the front aspect wit Venetian blinds and twin radiator.
Adjoining Study
1.57m x 1.83m
Could be a dressing room or en-suite with double glazed window to the rear aspect and spotlights to ceiling.
Bedroom Four
2.13m x 2.87m
(max)
Currently used as a dressing room with double glazed window to the rear aspect, twin radiator and fitted wardrobes.
Bathroom
2.46m x 3.38m
(max)
With double glazed window to the rear aspect, panelled walls, spotlights to ceiling, low level WC, vanity unit with drawers below, granite shelve, shaver point, mirrored fitted cabinet, freestanding modern style roll top bath with mixer tap, double walk-in shower enclosure with drench style shower, chrome towel rail and extractor fan.
What's included
Terrace
Garden
Parking
Fireplace
Key Stats
Key Stats
TypeDetached house
Bedrooms4
Bathrooms2
Energy ClassC
HeatingGas Central
Location
Map loading soon
Neighborhood data on demand
Nearby essentials will load when this section comes into view.
Listed on
Mortgage calculator
Estimated monthly payment
2.598 €/mo
Down payment10 % · 52.460 €
52.460 €472.138 € loan
Term
Total repayable779.271 €
Interest rate4.40 %
Representative estimate · Landomo is not a mortgage broker. · Rates updated April 2026