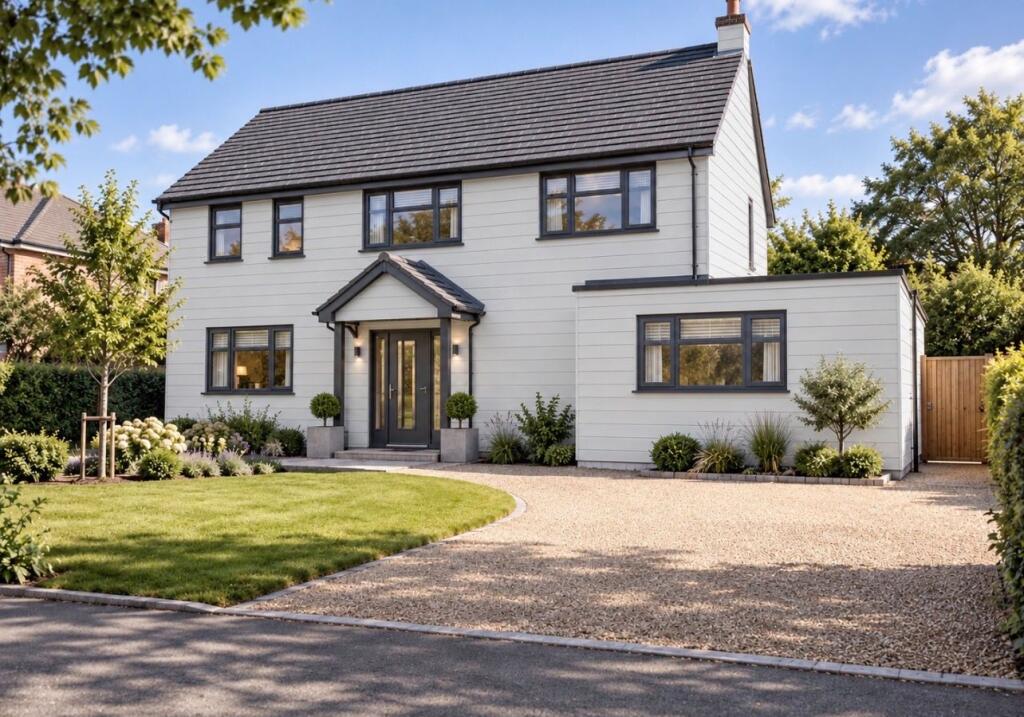
House for sale, 291 m²
Chelmsford
6 bedrooms·5 bathrooms
1.460.622 €
5.020 €/m²
Listed Sep 12, 2026
About this listing
**COMING SOON-ready by July 2027 with a rare opportunity to design your home to your dream specification**
Six bedroom detached family home which has been updated and extended to a high specification, measuring 3130 sq ft and parking for 5 cars. Tucked away in a small private executive development with a good blend of elegance and traditional charm. The property is conveniently located and within close proximity to Sawbridgeworth and Harlow Mill train stations offering a mainline train station serving London Liverpool Street and Cambridge, shops for all your day-to-day needs, restaurants, cafes and public houses. There are many fine country walks along the River Stort Navigation, and is close to Pishiobury Park. There is the junction 7a of the M11 which gives easy access to London and Cambridge.
This property offerers a rare opportunity to work alongside the developer to choose your own specification. The property has new large grey aluminium windows, a covered porch, large entrance hall, downstairs bathroom, good-sized sitting room with chimney stack for a log burner, large dining room, magnificent kitchen/family room, six bedrooms (one downstairs), two luxury en-suites and a family bathroom upstairs and downstairs. There is individually zoned underfloor heating, a south-facing 40ft landscaped garden with porcelain tiles BBQ area which is ideal for outside entertaining. Only by internal viewing will this great house for entertaining be fully appreciated. Ref: JG0821
Front Door
Covered entrance porch with oak pillars with multi-locking door to:
Spacious Reception Hall
With stairs rising to the first floor landing, under stairs storage cupboard,
Front Lobby
with window to front, cupboard housing a A rated boiler supplying domestic hot water and heating plus water softener.
Downstairs Bathroom
A modern contemporary grey suite comprising a floating toilet with button flush w.c., china basin with monobloc chrome mixer tap above and cupboard under, half tiled walls and a tiled floor, and large mirror.
Sitting Room
The extremely generous sitting room has the opportunity to have a log-burning stove inserted.
Dining Room
A generous dining room perfect for entertaining up to 14 guests.
Spacious Kitchen/Breakfast Room
Over 400 sq ft this ‘L’ shaped space enjoys a contemporary high gloss kitchen with Seimens appliances comprising an insert china sink unit with a monobloc mixer tap and pull-out hose above and cupboard under, further range of matching base and eye level units, pan drawers, deep granite tops with an attractive tiled splashback and upstand, granite splashback to the cooker area and contemporary extractor over, Seimens American style fridge/freezer with chilled water and ice, integrated Seimens microwave, integrated Seimens dishwasher, large square porcelain tiled flooring extending through to dining room, and bi-folding doors to the garden.
First Floor Landing
With oak stairs giving access to the second floor, fitted wardrobe/storage, luxury fitted carpet.
Main Bedroom
16' 10" x 12' 10" (5.13m x 3.91m) with large window to front, range of fitted wardrobe cupboards, and luxury fitted carpet.
En-Suite Bathroom
This attractive contemporary suite comprises a ball-and-claw-footed bath with pop-up waste and a chrome stand mixer tap with shower attachment, walk-in shower with a fixed head and off-set controls, wash hand basin with two drawers under and a chrome mixer tap above, fully tiled walls and flooring, large mirror, button flush w.c., opaque sash window.
Bedroom 2
12' 6" x 9' 6" (3.81m x 2.90m) with wall-to-wall fitted wardrobe cupboards, large window to front, luxury fitted carpet.
En-Suite Shower Room
A high-quality contemporary suite with a walk-in shower with a removable spring and adjacent controls, wall-mounted wash hand basin with monobloc tap above and drawer under, button flush w.c., featured tiling, chrome heated towel rail, tiled flooring, opaque sash window.
Bedroom 3
12' 6" x 9' 0" (3.81m x 2.74m) with large window to front, luxury fitted carpet.
Upstairs Family Bathroom
Comprising a large family-friendly fitted bath, wash hand basin with drawer underneath, low-level floating button flush w.c., contemporary tiling, sash window overlooking garden, tiled flooring, chrome heated towel rail.
Bedroom 4
13' 10" x 13' 8" (4.22m x 4.17m) with a double glazed window to rear providing garden views, fitted carpet. This room is currently used as a sitting room.
Bedroom 5
13' 10" x 11' 10" (4.22m x 3.61m) with a double glazed window to front, Karndean flooring.
Bedroom 6 (downstairs / or can be used as another large reception room)
Measuring around 250 sq ft this extremely generous bedroom/reception room has a large window to rear garden, range of fitted wardrobe cupboards, and luxury fitted carpet.
Downstairs Family Bathroom
Comprising a large family-friendly fitted bath, wash hand basin with drawer underneath, low-level floating button flush w.c., contemporary tiling, sash window overlooking garden, tiled flooring, chrome heated towel rail.
Outside
The Rear
The property enjoys a landscaped rear garden which is approximately 40sqft. Directly to the rear of the property is a paved patio, positioned in between the garage and conservatory offering a westerly aspect entertaining space. The garden itself is laid to lawn and enjoys a mix of close-boarded fencing and a mellow stock brick wall. There is outside water and lighting and side pedestrian access.
The Front
The front of the property is landscaped with parking for 5 or more cars
Local Authority
East Herts District Council
Ref: JG0821
What's included
Parking
Pool
Key Stats
Key Stats
TypeDetached house
Living Area291 m²
Bedrooms6
Bathrooms5
HeatingAsk Agent
Location
Map loading soon
Neighborhood data on demand
Nearby essentials will load when this section comes into view.
Listed on
Mortgage calculator
Estimated monthly payment
7.232 €/mo
Down payment10 % · 146.062 €
146.062 €1.314.560 € loan
Term
Total repayable2.169.701 €
Interest rate4.40 %
Representative estimate · Landomo is not a mortgage broker. · Rates updated April 2026