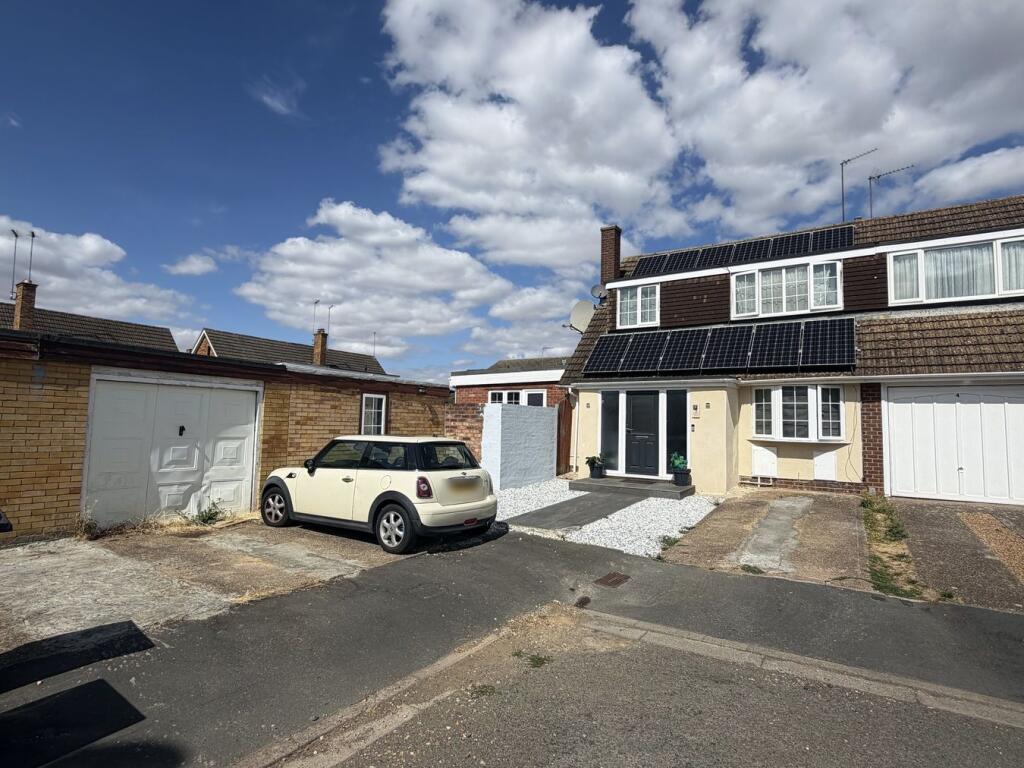
House for sale, 163 m²
Northampton
4 bedrooms·2 bathrooms
488.046 €
2.994 €/m²
Listed Aug 26, 2026
About this listing
Situated in a quiet cul-de-sac within a highly sought-after NN3 location, Denny Knight are pleased to offer this substantially extended four-bedroom family home. Offering approximately 1,750 sq. ft. of versatile accommodation, including the garage, and presents an exciting opportunity for further enlargement.
The standout feature of the property is the impressive 35ft open-plan underfloor heated living space, creating an exceptional hub for family life, entertaining, and everyday living. The extensive ground floor extension has transformed the home, providing generous and flexible accommodation rarely found in similar properties. The ground floor also benefits from a convenient shower room, while outside there is off-road parking for three to four vehicles, along with a garage and adjoining workshop, ideal for storage, hobbies, or those working from home.
Families will appreciate the property's proximity to highly regarded local schools, as well as excellent local amenities and transport links. Further enhancing the appeal, planning permission has previously been granted to build above the existing ground floor extension, offering the potential to significantly increase the size of the first floor and create a larger long-term family home, subject to any necessary consents.
A rare opportunity to acquire a spacious and already extended family home with further scope to add value, all set within a desirable cul-de-sac location.
Entrance Hall
9' 5" x 14' 4" (2.87m x 4.37m)
Downstairs bathroom
6' 2" x 7' 10" (1.88m x 2.39m)
Study
8' 7" x 7' 7" (2.62m x 2.31m)
Living space/kitchen diner
35' 7" x 24' 8" (10.85m x 7.52m)
Bedroom 4
7' 7" x 15' 0" (2.31m x 4.57m)
Workshop
14' 5" x 12' 10" (4.39m x 3.91m)
Garage
15' 0" x 9' 9" (4.57m x 2.97m)
Bedroom 1
11' 4" x 10' 11" (3.45m x 3.33m)
Bedroom 2
8' 7" x 10' 11" (2.62m x 3.33m)
Bedroom 3
6' 5" x 12' 2" (1.96m x 3.71m)
Bathroom
9' 5" x 8' 3" (2.87m x 2.51m)
TypeSemi-detached house
Living Area163 m²
Bedrooms4
Bathrooms2
HeatingGas Central
Location
Map loading soon
Neighborhood data on demand
Nearby essentials will load when this section comes into view.
Listed on
Mortgage calculator
Estimated monthly payment
2.417 €/mo
Down payment10 % · 48.805 €
48.805 €439.241 € loan
Term
Total repayable724.974 €
Interest rate4.40 %
Representative estimate · Landomo is not a mortgage broker. · Rates updated April 2026