House for sale
Dudley, Hawbush
2 bedrooms·1 bathroom
292.466 €
Listed Sep 14, 2026
About this listing
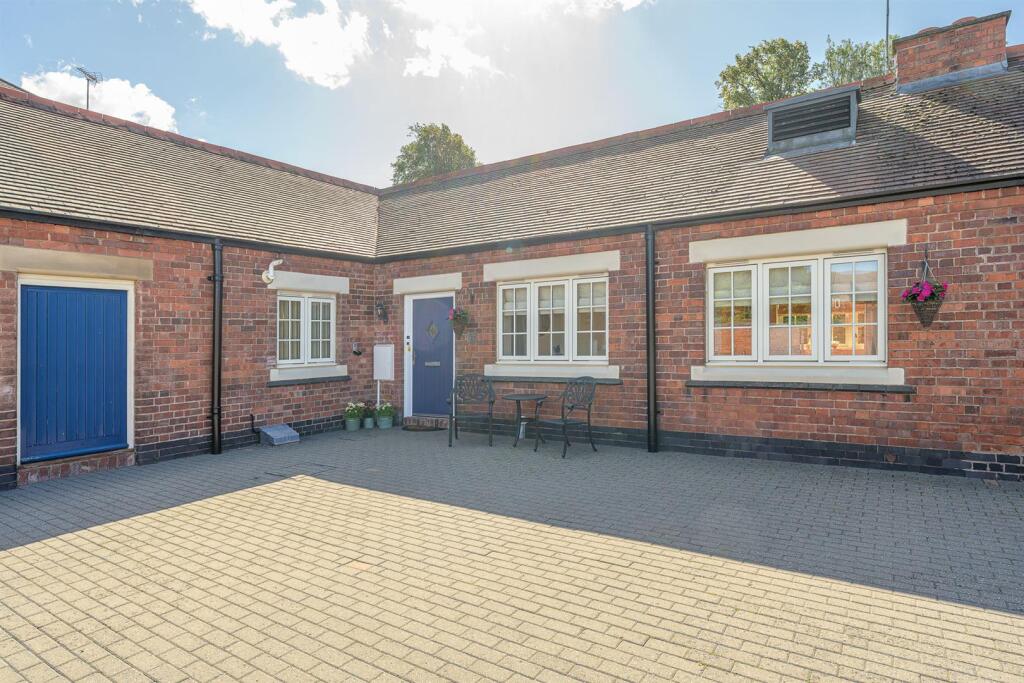
Sympathetically converted by Shropshire Homes approximately fifteen years ago, this exceptional bungalow offers a deceptively spacious, immaculate and beautifully appointed interior, combining character and contemporary style to create a truly impressive home. The accommodation benefits from gas central heating and double glazing and briefly comprises: a welcoming Reception Hall, an exceptionally large Lounge with striking vaulted ceiling, a luxurious Breakfast Kitchen with integrated appliances, two excellent Bedrooms, and a family Bathroom. Externally, the property is arranged around a beautifully maintained block-paved courtyard, providing an attractive and private setting, together with allocated car parking and beautifully maintained communal gardens and grounds.
The Front Of The Property - There is courtyard entry, allocated parking with visitors spaces, outdoor bike store and storage cupboard and a composite double glazed door to entrance hall.
Entrance Hall - With a composite double glazed door leading from the front of the property, doors to various rooms, double glazed window to front and a central heating radiator.
Lounge/Dining Room - 4.5m x 4m (14'9" x 13'1") - With a door leading from the entrance hall, opening to kitchen, wall mounted lights, three double glazed windows to rear, a double glazed window to side, and three central heating radiators.
Kitchen - 2.3m x 4.3m (7'6" x 14'1") - With a door leading from the lounge/dining room, a range of wall and base units, stainless steel sink drainer, tiled splashback, oven, gas hob with stainless steel cooker hood above, plumbing for washing machine, space for fridge freezer and a double glazed window to side.
Bedroom One - 4.2m x 2.6m (13'9" x 8'6") - With a door leading from the entrance hall, built in wardrobes, double glazed window to front/rear and a central heating radiator.
Bathroom - 3.2m x 2.7m (10'5" x 8'10") - With a door leading from the entrance hall, W/C, hand wash basin, tiled splashback, walk in shower with shower screen, storage cupboard, recessed spotlights, and a chrome heated towel rail.
Bedroom Two - 3.2m x 2.7m (10'5" x 8'10") - With a door leading from the entrance hall, double glazed window to rear and a central heating radiator.
Agents are required by law to conduct anti-money laundering checks on all those buying a property. We outsource the initial checks to a partner supplier Coadjute who will contact you once you have had an offer accepted on a property you wish to buy. The cost of these checks is £45+VAT per buyer and this is a non-refundable fee. These charges cover the cost of obtaining relevant data, any manual checks and monitoring which might be required. This fee will need to be paid and the checks completed in advance of the office issuing a memorandum of sale on the property you would like to buy.
What's included
Terrace
Garden
Parking
Key Stats
Key Stats
TypeTerraced house
Bedrooms2
Bathrooms1
HeatingAsk Agent
Location
Map loading soon
Neighborhood data on demand
Nearby essentials will load when this section comes into view.
Listed on
Mortgage calculator
Estimated monthly payment
1.448 €/mo
Down payment10 % · 29.247 €
29.247 €263.219 € loan
Term
Total repayable434.447 €
Interest rate4.40 %
Representative estimate · Landomo is not a mortgage broker. · Rates updated April 2026