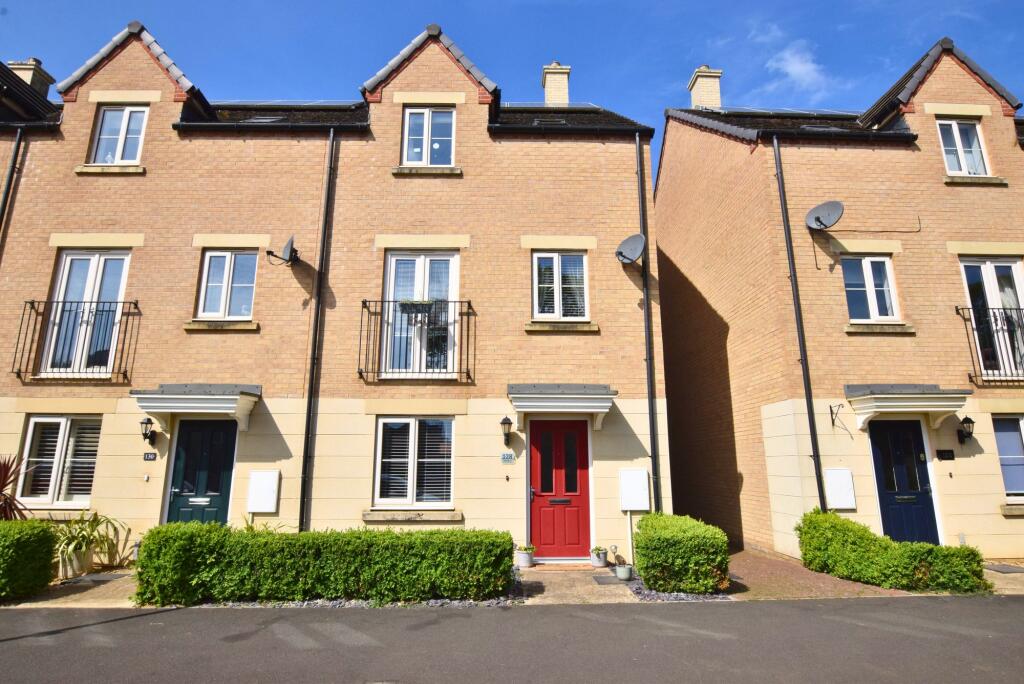
House to rent, 126 m²
Barleythorpe, Rutland
4 bedrooms·2 bathrooms
1.739 €/mo
14 €/m²
Listed Oct 12, 2026
About this listing
This impressive four bedroom terraced townhouse offers contemporary family living arranged over three well-planned storeys in a sought-after location with easy access to the train station and local schools.
The ground floor welcomes you with a stylish open plan kitchen and dining room, thoughtfully designed for modern lifestyles and ideal for both every-day meals and entertaining. Upstairs, a unique first floor living room provides a bright and versatile space, perfect for relaxing or gathering with family. The property features four generous bedrooms, each offering comfortable accommodation and flexibility for growing families or those needing a home office. Two modern bathrooms, finished to a high standard, provide convenience and a touch of luxury. With ample storage throughout and a practical layout, this home balances style and function beautifully. Additional benefits include a single garage and a private parking space, ensuring secure and convenient parking. The property is available from October, presenting an excellent opportunity for those seeking a move-in ready home in a popular and well-connected area.
Stepping outside, the west facing garden offers a delightful retreat, ideal for enjoying afternoon sun and al fresco dining. The garden provides a safe and private space for children to play or for adults to unwind at the end of the day. With direct access from the kitchen and dining area, the layout is perfectly suited for hosting summer barbeques or simply relaxing with a book in a tranquil setting. The outdoor space is low maintenance, allowing you to enjoy all the benefits of a private garden without the demands of extensive upkeep. The property also benefits from an allocated parking space in addition to the single garage (ideal for secure storage or parking), adding further practicality and peace of mind. This home combines comfortable indoor living with an inviting outdoor environment, making it an exceptional choice for families and professionals alike.
EPC Rating: B
Entrance Hall
2.04m x 3.26m
WC
1.68m x 2.04m
Kitchen
2.76m x 4.84m
Dining Room
2.69m x 5.15m
Living Room
3.77m x 4.85m
Bedroom Two
2.73m x 4.05m
Shower Room
2.66m x 3.92m
Bedroom One
2.66m x 3.92m
Bedroom Three
2.66m x 3.04m
Bedroom Four
2.09m x 2.85m
Bathroom
1.92m x 2.07m
Garage
2.97m x 5.99m
Garden
West facing garden
Parking - Garage
What's included
Garage
TypeTerraced house
Living Area126 m²
Bedrooms4
Bathrooms2
Energy ClassB
HeatingGas Central
Deposit2.007 €
MunicipalityBarleythorpe
Location
Map loading soon
Neighborhood data on demand
Nearby essentials will load when this section comes into view.