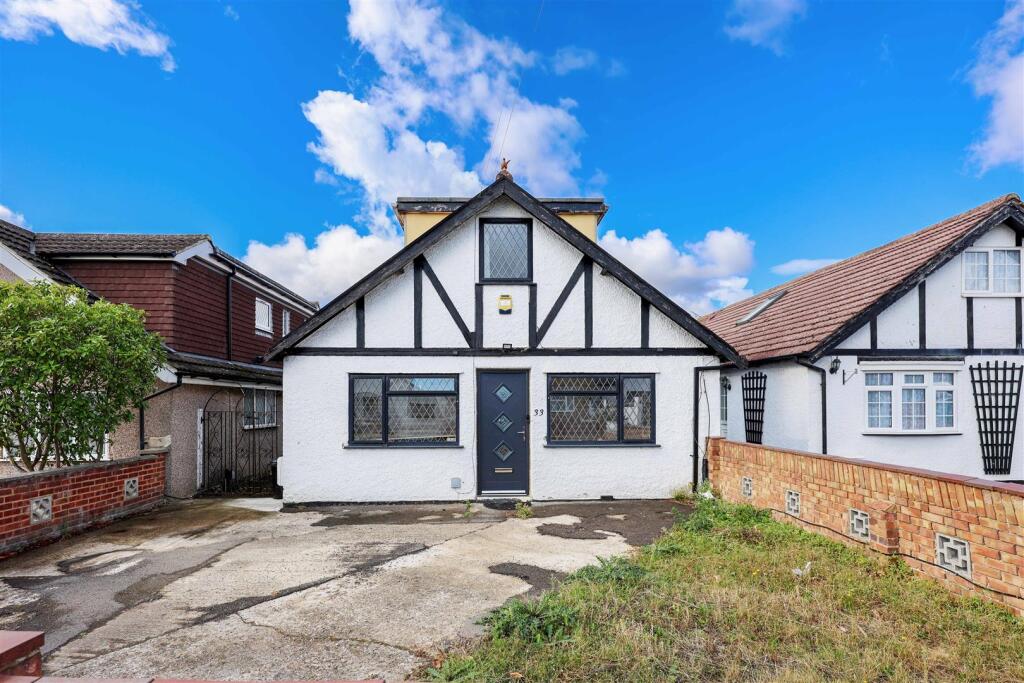
House for sale, 180 m²
London
5 bedrooms·2 bathrooms
826.251 €
4.590 €/m²
Listed Sep 21, 2026
About this listing
A five bedroom, two bathroom detached bungalow that offers generously proportioned rooms with a flexible layout that is situated on a popular road in Hillingdon. The ground floor of the property comprises of a hallway, 25ft living room, 13ft kitchen, 9ft dining room, 11ft garden room, 11ft third bedroom with fitted wardrobes, 11ft fourth bedroom with fitted wardrobes, 10ft fifth bedroom and family bathroom. To the first floor is a 13ft master bedroom, 12ft second bedroom and family shower room. Outside there is off street parking and a south west facing rear garden.
Directions - From leaving our office on Hillingdon Hill proceed left and at the first set of traffic lights turn right onto Harlington Road. Take your fourth left into Nicholls Avenue and Bourn Avenue is the first turning on your right.
Situation - Bourn Avenue is a popular tree lined road in Hillingdon just a short walk from Hillingdon Village and its local shops. It provides easy access to a number of schools including the Ofsted outstanding Hillingdon Primary School and the sought after Bishopshalt Senior School, bus/road links including the M40 with its links to London and the Home Counties along with Stockley Park, Brunel University, Hillingdon Hospital and Heathrow Airport. Uxbridge town centre with its multitude of shops, bars, restaurants and Metropolitan/Piccadilly line station is a short drive away.
Description - A five bedroom, two bathroom detached bungalow that offers generously proportioned rooms with a flexible layout. The ground floor of the property comprises of a hallway, 25ft living room, 13ft kitchen, 9ft dining room, 11ft garden room, 11ft third bedroom with fitted wardrobes, 11ft fourth bedroom with fitted wardrobes, 10ft fifth bedroom and family bathroom. To the first floor is a 13ft master bedroom, 12ft second bedroom and family shower room.
Outside - To the front of the property you have off street parking for multiple vehicles. To the rear is a private garden that has been split offering a lawned area with a spacious patio area to the side. To the foot of the garden, the property benefits from a 18ft garage/workshop and 14ft summer house.
What's included
Garden
Parking
TypeDetached house
Living Area180 m²
Bedrooms5
Bathrooms2
HeatingAsk Agent
MunicipalityLondon
Location
Map loading soon
Neighborhood data on demand
Nearby essentials will load when this section comes into view.
Listed on
Mortgage calculator
Estimated monthly payment
4.091 €/mo
Down payment10 % · 82.625 €
82.625 €743.626 € loan
Term
Total repayable1.227.366 €
Interest rate4.40 %
Representative estimate · Landomo is not a mortgage broker. · Rates updated April 2026