House for sale
Great Yarmouth, Newport, Hemsby
3 bedrooms·1 bathroom
57.030 €
Listed Oct 30, 2026
About this listing
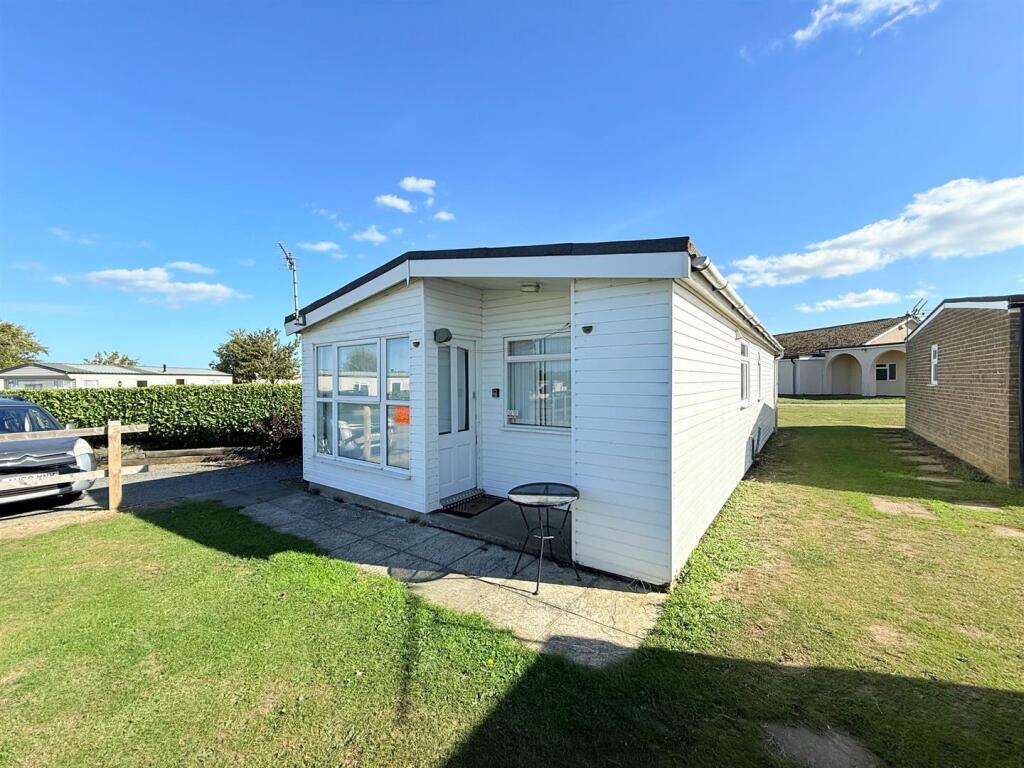
Aldreds are pleased to offer this very well presented detached holiday chalet situated on this quiet popular coastal village site located in the Newport area of Hemsby. The chalet offers accommodation including an open plan living/dining room, fitted kitchen, three bedrooms and refurbished bathroom. The property benefits from double glazed windows and is being sold equipped with furnishings Outside there are communal lawned gardens, nearby car parking and the chalet faces a westerly direction.
Living/Dining Room - 5.21 x 2.60 maximum (17'1" x 8'6" maximum) - Part double glazed pvc entrance door, double glazed windows to front aspect, tiled flooring, part timber panelled walls, corner recess with washing machine, wall mount tv point, open access to:
Inner Hallway - Access to:
Kitchen - 2.24 x 1.63 (7'4" x 5'4") - Modern fitted kitchen with white wall and matching base units with wood block work surfaces over, part tiled walls, built in electric oven , four ring ceramic hob with overhead extractor hood, single drainer stainless steel sink unit, recess with fridge/freezer, double glazed window to side aspect, vinyl flooring.
Bedroom 1 - 3.81 x 2.51 (12'5" x 8'2") - Including a fitted wardrobe cupboard, part panelled walls, wall mount tv point, double glazed window to rear aspect, fitted carpet.
Bedroom 2 - 3.30 x 2.54 (10'9" x 8'3") - Double glazed window to rear aspect, wall mount tv point, fitted carpet.
Bedroom 3 - 3.05 x 2.51 (10'0" x 8'2") - Plus wardrobe cupboard, double glazed window to side aspect, fitted carpet.
Bathroom - 1.93 x 1.73 (6'3" x 5'8") - White suite comprising panelled bath with aqua panelled walled surround and electric shower fitting, low level wc, pedestal wash basin, mainly tiled walls and tiled flooring, frosted double glazed window to side aspect.
Outside - o the front of the property is an area of paved sun trap terrace which faces a westerly direction beyond which are communal lawned grounds and adjacent parking.
Tenure - Leasehold - 94 years remaining on a 99 year lease
Ground rent and service charge of £2,586.74 p/a.
Services - Mains water, electric and drainage.
Council Tax - Great Yarmouth Borough Council - Band 'A'
Location - Hemsby is a coastal village approximately 7 miles north of Great Yarmouth. The tourist-based part of the village lies along Beach Road and is commonly known as Hemsby Beach. At the beach end of the road are a number of cafes, shops and amusement arcades, ten-pin bowling, bingo, a play area and many different machines. A variety of seaside-style cafes and restaurants are available, offering sit-down meals, take-away fish and chips and Chinese food. Fun fairs, crazy golf courses and children's rides also feature on a number of sites along the street.
Directions - From the Yarmouth office head north along the A149 Caister Road, continue past the Yarmouth Stadium, at the roundabout turn left onto the Caister Bypass, continue over the next roundabout into Jack Chase Way, continue over the next roundabout into Scratby Road, continue into Yarmouth Road, turn right into Newport Road, continue towards the end of the road, turn right into Sundowner Holiday Park, continue along the access road passing the site office on the left hand side, and turn immediately left. Follow the road up and bear right where the chalet can be found at the top of the road.
Y12874/10/26/Cf -
What's included
Garden
Parking
Bedrooms3
Bathrooms1
HeatingAsk Agent
MunicipalityGreat Yarmouth
Location
Map loading soon
Neighborhood data on demand
Nearby essentials will load when this section comes into view.
Listed on
Mortgage calculator
Estimated monthly payment
282 €/mo
Down payment10 % · 5.703 €
5.703 €51.327 € loan
Term
Total repayable84.716 €
Interest rate4.40 %
Representative estimate · Landomo is not a mortgage broker. · Rates updated April 2026