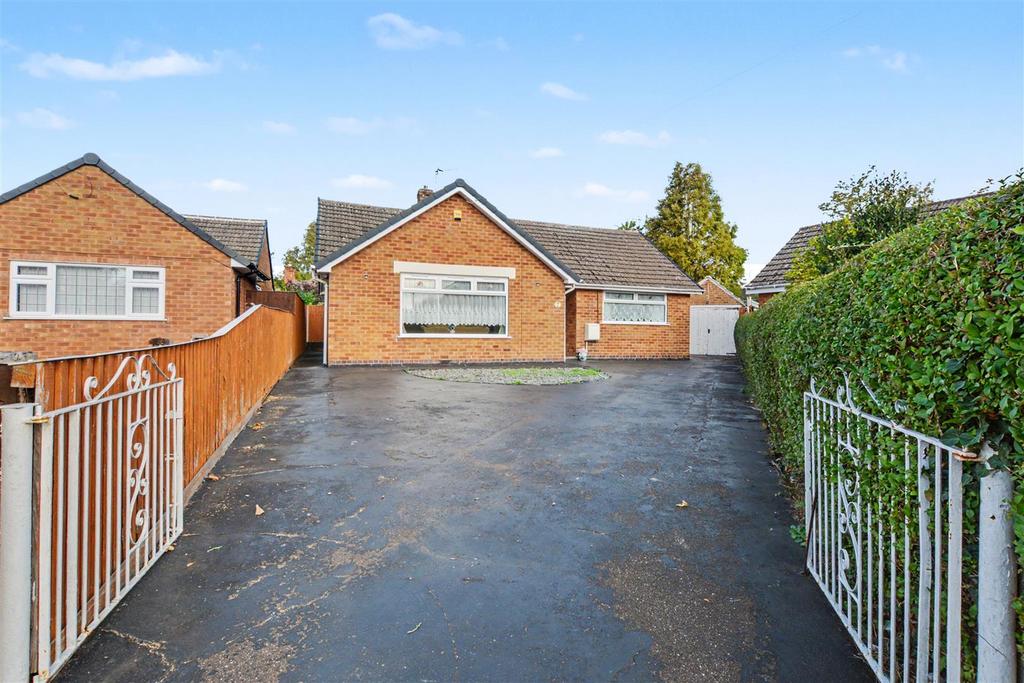
House for sale
Broxtowe, Bramcote Hills
2 bedrooms·1 bathroom
382.693 €
Listed Oct 21, 2026
About this listing
A well-proportioned two-double bedroom detached bungalow, enjoying a quiet and peaceful cul-de-sac location with the benefit of ample off-road parking, a detached garage, a low-maintenance private and enclosed rear garden and a versatile living space, well placed for local shops, schools, transport links and Beeston town centre. This delightful bungalow on Helen Close presents an excellent opportunity for those seeking a comfortable and convenient home. With two well-proportioned bedrooms, this property is ideal for those looking to downsize, couples, or individuals looking for a peaceful retreat. The bungalow features a spacious reception room, perfect for relaxing or entertaining guests. The layout is designed to maximise space and light, creating a warm and inviting atmosphere throughout. The bathroom is conveniently located, ensuring ease of access for all residents. One of the standout features of this property is the ample parking space available, a rare find in many residential areas. This makes it particularly appealing for families with multiple cars or for those who enjoy hosting visitors. Additionally, the property is offered with no upward chain, allowing for a smooth and straightforward purchasing process. This is an excellent advantage for buyers looking to move in quickly without the hassle of lengthy negotiations. Overall, this bungalow on Helen Close is a fantastic opportunity for anyone looking to settle in a friendly neighbourhood with easy access to local amenities and transport links. With its practical layout and generous parking, it is sure to attract interest from a variety of buyers. Do not miss the chance to make this lovely property your new home. Entrance Hall - UPVC double glazed entrance door, radiator, loft-hatch and doors to the two-bedrooms, shower room, breakfast kitchen and lounge. Lounge - 5.47m x 4.23m (17'11" x 13'10" ) - A carpeted reception room with UPVC double glazed window to the front, gas-fire with brick surround and radiator. Breakfast Kitchen - 4.62m x 3.1m (15'1" x 10'2" ) - Fitted with a range of wall, base and drawer units, work-surfaces, sink with drainer and mixer tap, integrated gas oven with gas hob and extractor fan over, tiled splashbacks, plumbing for a washing machine, space for a fridge freezer, radiator and UPVC double glazed door and window and to the rear. Bedroom One - 3.71m x 3.18m (12'2" x 10'5" ) - A carpeted double bedroom with UPVC double glazed window to the front and radiator. Bedroom Two - 3.83m x 3.07m (12'6" x 10'0" ) - A carpeted double bedroom with UPVC double glazed window to the rear and radiator. Shower Room - Incorporating a three-piece suite comprising walk-in shower, pedestal wash-hand basin, WC, spotlights, extractor fan, radiator and UPVC double glazed window to the rear. Outside - To the front of the property you will find a large driveway and gated side access to the low-maintenance private and enclosed rear garden which includes a paved patio with artificial lawn beyond, fence boundaries and a detached garage. Garage - 4.81m x 2.48m (15'9" x 8'1" ) - With double doors to the front, window to the rear, light and power. A well-proportioned two-double bedroom detached bungalow, enjoying a quiet and peaceful cul-de-sac location.
What's included
Garden
Parking
TypeBungalow
Bedrooms2
Bathrooms1
HeatingAsk Agent
MunicipalityBroxtowe
Location
Map loading soon
Neighborhood data on demand
Nearby essentials will load when this section comes into view.
Mortgage calculator
Estimated monthly payment
1.895 €/mo
Down payment10 % · 38.269 €
38.269 €344.424 € loan
Term
Total repayable568.477 €
Interest rate4.40 %
Representative estimate · Landomo is not a mortgage broker. · Rates updated April 2026