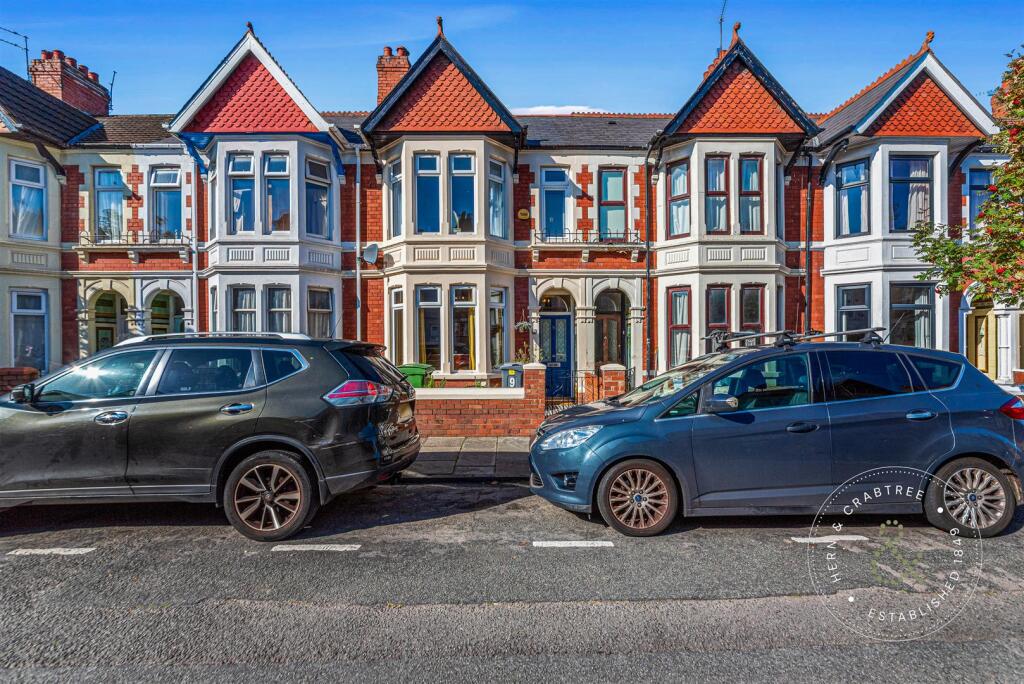
House for sale, 110 m²
Cardiff, Gabalfa
3 bedrooms·1 bathroom
465.223 €
4.229 €/m²
Listed Oct 2, 2026
About this listing
Situated on one of Heath’s most desirable residential avenues, this elegant bay-fronted period home offers a refined blend of original charm and thoughtful modern upgrades. Beautifully presented throughout, it retains character features such as original floor tiles, picture rails, and coved ceilings, while providing versatile living spaces ideally suited to contemporary family life.
The ground floor flows seamlessly from the welcoming hallway to two stylish reception rooms, each offering distinct charm and flexibility. A well-appointed kitchen opens into a bright dining area with bi-fold doors, extending naturally onto the rear garden for an easy indoor-outdoor lifestyle. A practical utility room and cloakroom add convenience, while upstairs, three comfortable bedrooms and a modern family bathroom complete the accommodation.
The rear garden is a peaceful retreat, enclosed by brick walls with decked and paved seating areas, water, and access to a bricked shed via a secure rear gate.
Summerfield Avenue sits within the leafy suburb of Heath, one of Cardiff’s most sought-after locations, celebrated for its period homes, excellent schools, and vibrant community atmosphere. Heath Park and the University Hospital of Wales are nearby, along with independent shops, cafés, and restaurants in Birchgrove and Whitchurch. The area is served by excellent transport links including Heath High Level and Low Level train stations, regular bus services, and quick access to the A48 and M4 for commuting across South Wales.
Entrance & Hallway - A charming storm porch sets the tone for this elegant period home, featuring original tiled walls and floors. A wooden front door opens into a welcoming hallway where the original tiling continues, complemented by coved ceilings, a radiator, and stairs rising to the first floor.
Living Room - A beautifully proportioned reception room with double glazed bay window to the front, wooden flooring, and traditional coved ceiling with picture rail. The fireplace provides a striking focal point, with a stone surround, marble hearth, and cast-iron inset. Built-in cupboards and shelving sit neatly within the alcoves, adding character and functionality.
Second Reception Room - This versatile space offers a relaxed area for dining or family living, featuring double glazed patio doors to the rear garden, picture rail, vertical radiator, and a decorative fireplace with wooden surround (not currently in use).
Cloakroom & Utility - Conveniently located on the ground floor, this combined utility and cloakroom provides a WC, wash hand basin, heated towel rail, and space with plumbing for a washing machine and tumble dryer. It also houses the combination boiler and benefits from coved ceilings.
Kitchen - A well-equipped kitchen fitted with a range of wall and base units, wood-effect laminate work surfaces, and tiled splashbacks. Integrated appliances include a fridge, freezer, and space with plumbing and integrated dishwasher. Stainless-steel sink with drainer and mixer tap. The space is finished with LVT flooring and coved ceilings, with an impressive five-ring Rangemaster cooker featuring two ovens and a grill.
Dining Area - Open from the kitchen, this sociable space enjoys a double glazed window to the side and bi-fold doors opening to the rear garden, filling the room with natural light. Matching LVT flooring and a radiator complete the room, creating a seamless flow from the kitchen for family meals or entertaining.
First Floor Landing - The landing offers access to the fully boarded loft, accessible via a fitted ladder, built-in storage cupboards, and a wooden balustrade.
Bedroom One - A generous principal bedroom featuring double glazed bay and standard windows to the front, coved ceiling, picture rail, radiator, and built-in wardrobes.
Bedroom Two - A double bedroom with double glazed window to the rear, additional insulation, and radiator.
Bedroom Three - A further well-sized bedroom with a double glazed rear window and radiator.
Bathroom - Fitted with a white suite comprising bath with power shower over, WC, and wash hand basin. The room is finished with tiled walls and flooring, a heated towel rail, and an obscure double glazed window to the side.
Outside - The front garden features an original tiled pathway, low boundary wall, and iron gate with space for bin storage. To the rear lies a private, low-maintenance garden enclosed by brick walls on three sides, offering wooden decking, paved seating areas, a cold water tap, and a wooden lockable gate leading to the rear lane and bricked shed.
Disclaimer - Disclaimer:
Property details are provided by the seller and not independently verified. Buyers should always seek their own legal and survey advice prior to exchange of contracts. Descriptions, measurements and images are for guidance only. Marketing prices are appraisals, not formal valuations. Lease information, including duration and costs have been provided by the seller and have not been verified by H&C. Hern & Crabtree accepts no liability for inaccuracies or related decisions that may result in financial loss - we recommend you seek advice from your legal conveyancer to ensure accuracy.
Please note: Buyers are required to pay a non-refundable AML administration fee of £24 inc vat, per buyer after their offer is accepted to proceed with the sale. Details can be found on our website.
What's included
Garden
Fireplace
TypeTerraced house
Living Area110 m²
Bedrooms3
Bathrooms1
HeatingGas Central
Location
Map loading soon
Neighborhood data on demand
Nearby essentials will load when this section comes into view.
Listed on
Mortgage calculator
Estimated monthly payment
2.304 €/mo
Down payment10 % · 46.522 €
46.522 €418.701 € loan
Term
Total repayable691.072 €
Interest rate4.40 %
Representative estimate · Landomo is not a mortgage broker. · Rates updated April 2026