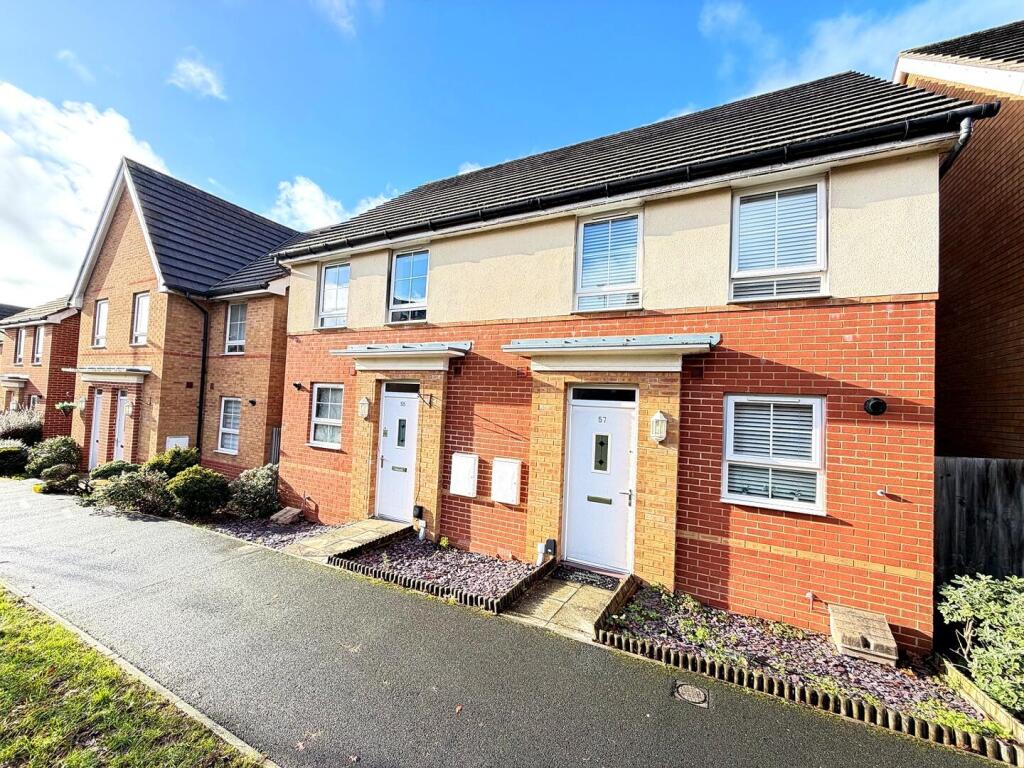
House for sale
Portsmouth
3 bedrooms·1 bathroom
299.122 €
Listed Sep 30, 2026
About this listing
Nestled in the charming area of Captains Parade, East Cowes, this semi-detached house presents a wonderful opportunity for families and individuals alike. This beautifully presented home, which is offered to the market chain free, features three well-appointed bedrooms and a stylish family bathroom, making it an ideal choice for those seeking comfort and convenience.
As you enter, you are greeted by a generous open-plan lounge and dining area, perfect for modern family living and social gatherings. The upgraded kitchen adds a touch of contemporary flair, ensuring that meal preparation is both enjoyable and efficient. A convenient cloakroom/WC on the ground floor enhances the practicality of this delightful home.
The property boasts a sunny south-west facing rear garden, complete with AstroTurf, creating an inviting space for entertaining friends and family during the warmer months. With two allocated parking spaces and a separate good sized garage, you will have ample room for vehicles and storage of treasured possessions.
Located within easy reach of East Cowes, this home offers convenient access to the stunning surrounding countryside, perfect for leisurely walks and outdoor activities. The property is not only low-maintenance but also ready for you to move straight in, making it an excellent choice for those looking to settle down without delay.
Early viewing is highly recommended to fully appreciate the charm and quality of this superb home. Don’t miss the chance to make this lovely property your own.
Entrance Hall - Doors & stairs off to:
Kitchen - 9' 7'' x 7' 0'' (2.92m x 2.13m) - Modern-fitted kitchen with integrated fridge/freezer, washing machine, dishwasher and oven/hob.
Lounge/Diner - 15' 1'' x 13' 9'' (4.59m x 4.19m) - Double glazed bay French doors to rear aspect leading to garden.
First Floor Landing - Doors & stairs off to:
Bedroom 1 -
Bedroom 2 - 9' 7'' x 7' 7'' (2.92m x 2.31m) -
Bedroom 3 - 9' 0'' x 5' 9'' (2.74m x 1.75m) -
Bathroom - Bath with over shower. Low level WC. Pedestal wash hand basin.
Outside - Rear:
Enclosed rear garden laid half to patio and half to astro-turf.
Parking:
Two off road parking spaces rear of garden.
Bedroom - The main bedroom is a calm, restful space with a muted neutral colour scheme. It features a large bed with a dark headboard set against a stylish textured accent wall. Two windows dressed with blinds provide plenty of daylight while maintaining privacy. The carpeted floor adds to the cosy atmosphere of this relaxing retreat.
Rear Garden - The rear garden is a manageable outdoor space featuring a combination of decking and artificial lawn. It is enclosed by wooden fencing, providing privacy and a secure area for relaxation or outdoor activities. The garden is easily accessible from the lounge/diner through the French doors, extending the living space outdoors.
What's included
Garden
Garage
TypeSemi-detached house
Bedrooms3
Bathrooms1
HeatingAsk Agent
Location
Map loading soon
Neighborhood data on demand
Nearby essentials will load when this section comes into view.
Listed on
Mortgage calculator
Estimated monthly payment
1.481 €/mo
Down payment10 % · 29.912 €
29.912 €269.210 € loan
Term
Total repayable444.335 €
Interest rate4.40 %
Representative estimate · Landomo is not a mortgage broker. · Rates updated April 2026