House for sale
Oldham
4 bedrooms·1 bathroom
383.957 €
Listed Sep 24, 2026
About this listing
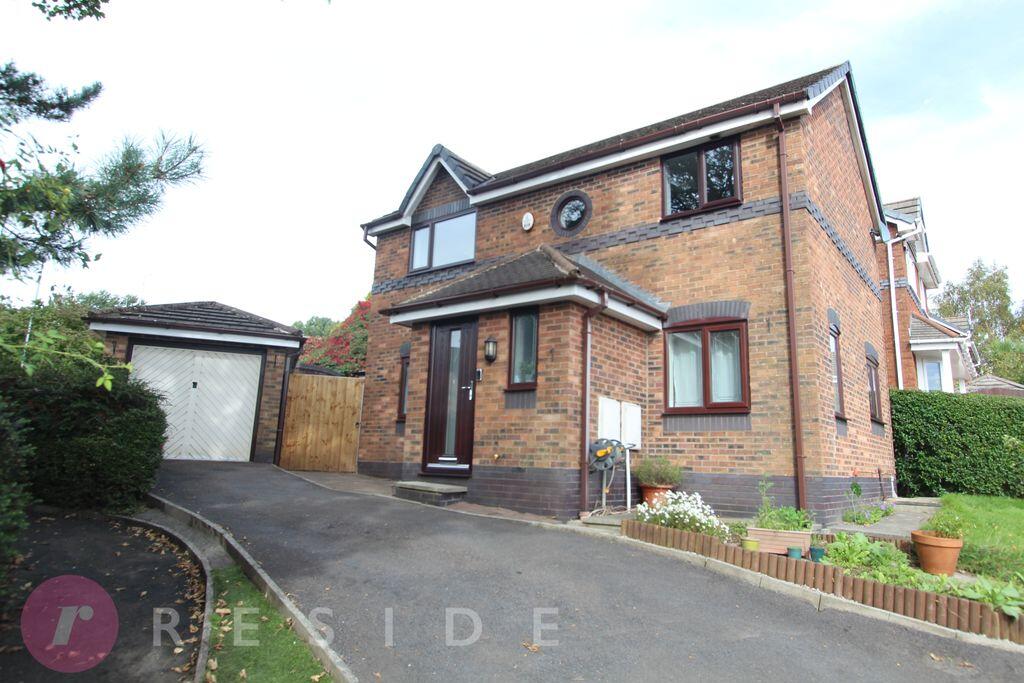
Situated on the doorstep of Norden village, this DETACHED HOUSE sits within the heart of an extremely popular development located walking close to excellent local schools and amenities, including some beautiful open countryside yet with easy access to Rochdale & Bury town centres and the motorway network.
Internally, the family home offers versatile living accommodation comprising of an entrance porch, downstairs wc, TWO RECEPTION ROOMS, a fitted kitchen, conservatory, FOUR BEDROOMS and a modern family bathroom. The property benefits from having gas central heating and upvc double glazing throughout.
Occupying an excellent corner plot, the detached family home has a driveway at the front that leads to a detached single garage / workshop. There is a lawn garden at the side and a fully enclosed, landscaped garden at the rear with artificial lawn and flower bed borders.
The property is FREEHOLD!
GROUND FLOOR
Entrance Porch
5' 7'' x 3' 4'' (1.7m x 1.02m)
New front door
Downstairs WC
5' 10'' x 3' 3'' (1.78m x 0.98m)
Two-piece suite comprising of a wash hand basin and wc
Lounge
16' 2'' x 10' 8'' (4.93m x 3.26m)
Spacious room with media wall
Dining Room
7' 11'' x 14' 2'' (2.42m x 4.32m)
Stairs leading to the first floor
Kitchen
7' 11'' x 10' 11'' (2.41m x 3.32m)
Fitted with base & wall units, gas hob with oven and a sink unit
Conservatory
11' 2'' x 7' 10'' (3.41m x 2.38m)
Superb room with patio doors to outside
FIRST FLOOR
Landing
9' 2'' x 9' 6'' (2.8m x 2.9m)
Airing cupboard
Bedroom One
9' 11'' x 10' 8'' (3.03m x 3.26m)
Double room with fitted wardrobes
Bedroom Two
9' 11'' x 7' 8'' (3.03m x 2.33m)
Double room
Bedroom Three
5' 11'' x 7' 5'' (1.8m x 2.26m)
Single room
Bedroom Four
6' 8'' x 6' 3'' (2.03m x 1.9m)
Single room currently being used as an office. There is plumbing in this room to easily reinstate the en-suite to the main bedroom
Bathroom
5' 11'' x 7' 8'' (1.8m x 2.33m)
Modern three-piece suite comprising of a wash hand basin with vanity unit, wc and bath with shower
Heating
The property benefits from having gas central heating and upvc double glazing (some recently installed units)
External
Occupying an excellent corner plot, the detached family home has a driveway at the front that leads to a detached single garage / workshop. There is a lawn garden at the side and a fully enclosed, landscaped garden at the rear with artificial lawn and flower bed borders
Additional Information
Tenure - Freehold
EPC Rating - D
Council Tax Band - C
What's included
Garden
Parking
TypeDetached house
Bedrooms4
Bathrooms1
Energy ClassD
HeatingAsk Agent
Location
Map loading soon
Neighborhood data on demand
Nearby essentials will load when this section comes into view.
Listed on
Mortgage calculator
Estimated monthly payment
1.901 €/mo
Down payment10 % · 38.396 €
38.396 €345.561 € loan
Term
Total repayable570.354 €
Interest rate4.40 %
Representative estimate · Landomo is not a mortgage broker. · Rates updated April 2026