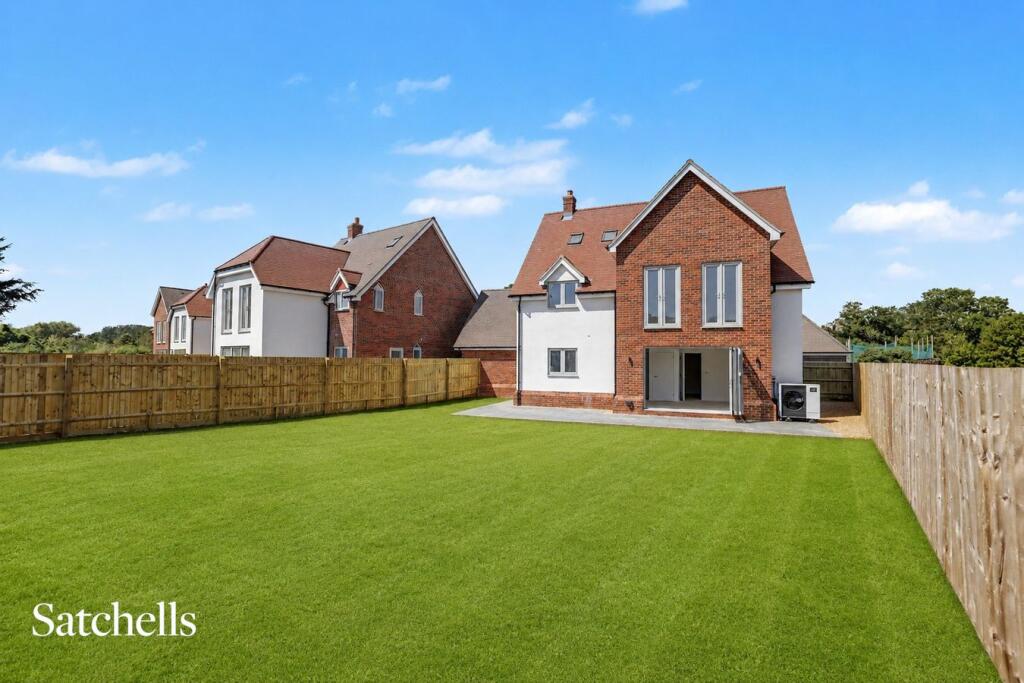
House for sale, 226 m²
Biggleswade, Central Bedfordshire
4 bedrooms·3 bathrooms
1.047.237 €
4.634 €/m²
Listed Sep 2, 2026
About this listing
Plot 5 - Measuring 2,432sqft and situated on a generous plot with a South East facing rear garden, detached double garage and driveway providing off road parking for approximately two cars.
Internally, the accommodation briefly comprises of a stunning open plan kitchen/dining/family room with island and bi-folding doors looking out onto the private rear garden. Separate living room, home office and utility room. A cloakroom completes the ground floor accommodation.
On the first floor you will find three double bedrooms, bedroom one has two sets of juliet balconies overlooking the rear garden and an en-suite shower room. There is also a playroom and family bathroom on the second floor.
Bedroom two hosts the second floor with a contemporary en-suite shower room and dressing area.
Outside, the property comes with turfed front and rear gardens, detached double garage and private driveway providing parking for approximately two cars.
Chestnut Grove is an exclusive development of just 9 premium detached homes finished to a high specification. Situated within strolling distance of the local leisure Centre, retail park and beautiful countryside walks including ’Biggleswade’s Green Wheel’. The mainline train station is within a 30 minute walk and offers frequent service’s into London Kings Cross with a journey time of approximately 36 minutes.
Entrance Hallway:
A generous entrance hallway with doors to all rooms. Stairs rising to first floor landing. Underfloor heating.
Lounge:
Abt. 12' 11" x 11' 3" (3.94m x 3.43m) A spacious living room with window to front aspect, bringing in lots of natural light. Door into kitchen/family room.
Kitchen/Dining/Family Room:
Abt. 29' 0" x 16' 11" (8.84m x 5.16m) 16' 1" x 14' 6" (4.90m x 4.42m) A beautiful open plan room with aluminium bi-folding doors opening into the rear garden. Modern kitchen with statement island providing a social seating area. Stunning Quartz worktops. Integrated appliances to include induction hob and cooker hood, eye level electric oven, fridge/freezer, dishwasher and microwave oven. Stainless steel 1.5 bowl sink with chrome mixer tap. Underfloor heating. LED spotlights. There is plenty of space for a dining table and snug area, ideal for family life.
Home Office:
Abt. 10' 8" x 5' 11" (3.25m x 1.80m) 6' 2" x 11' 0" (1.88m x 3.35m) A beautiful home office with window to front aspect. Underfloor heating.
Cloakroom:
A modern two piece suite with tiled splash backs and tiled flooring. Spotlights. Underfloor heating.
Utility Room:
Abt. 8' 2" x 6' 3" (2.49m x 1.91m) A useful utility room fitted with an inset sink with mixer tap and space for a washing machine and tumble dryer. Underfloor heating. Door to side aspect.
Bedroom One:
Abt. 19' 4" x 12' 2" (5.89m x 3.71m) A large double bedroom with two sets of Juliet balconies overlooking the rear aspect, bringing in lots of natural light.
En-Suite: 1
Abt. 11' 2" x 3' 7" (3.40m x 1.09m) A modern three piece suite comprising a low level WC, wash hand basin and shower cubicle. Splashback tiles and tiled flooring. Window to side aspect. Heated towel rail.
Bedroom Three:
Abt. 13' 2" x 11' 2" (4.01m x 3.40m) A generous double bedroom with window overlooking the front aspect.
Bedroom Four:
Abt. 12' 10" x 11' 2" (3.91m x 3.40m) A further double bedroom with windows overlooking the rear garden.
Play Room:
Abt. 11' 2" x 7' 11" (3.40m x 2.41m) A great space, ideal for a playroom, home gym or office. A versatile space for your specific needs. Window to front aspect.
Family Bathroom:
Abt. 11' 2" x 4' 7" (3.40m x 1.40m) A modern three piece suite comprising a panelled bath, low level WC and wash hand basin. Part tiled walls and tiled flooring. Heated towel rail. Spotlights. Window to side aspect.
Bedroom Two:
Abt. 28' 6" x 14' 11" (8.69m x 4.55m) A generous double bedroom with multiple 'Velux' windows bring in lots of natural light. There is a separate space opposite the en-suite, ideal for a dressing area.
En-Suite: 2
Abt. 11' 2" x 8' 11" (3.40m x 2.72m) A modern three piece suite comprising a low level WC, wash hand basin and shower cubicle. Splashback tiles and tiled flooring. Spotlights. Velux windows.
Garden:
This beautiful home is situated on a large plot with the garden measuring approximately 16m x 15.2m. The gardens will be turfed with a paved patio area. Timber fenced boundaries. External taps to front and rear garden.
Double Garage and Parking:
20' 2" x 21' 0" (6.15m x 6.40m) There is a double garage to the front of the property along with a driveway providing ample off road parking.
About the Area:
This exclusive development is located only a 5-minute walk to the A1 retail park, with high street stores such as Next, M&S, Smyths and B&Q. The town centre has a vast range of independent shops, pubs, restaurants, dental and doctors' surgeries offering something for everyone, and located just over 1 mile away. On your doorstep is the Saxon Pool and Leisure Centre with a fully equipped gym and a range of fitness classes.
The train station, also just over a mile away, provides a fast and frequent service to London Kings Cross with a journey time of 36 minutes. Convenient access to the A1 offers quick and easy travel both North and South. For International travel, Luton Airport is just 24 miles away, Stanstead Airport 34 miles away.
For those who like the countryside, there is a wide range of countryside walks nearby. Whether you visit Jordan's Mill for a cup of tea and some cake, circle the Green Wheel, visit the RSPB reserve in Sandy or the popular Shuttlewort...
Agents Note:
Draft particulars yet to be approved by vendor and maybe subject to change.
Build specification, internal finishings and timeframe's subject to change.
Certain photographs in this listing have been enhanced using AI technology to showcase the property's potential and may not represent the exact current condition.
Anti-Money Laundering (AML):
It is a legal requirement that all purchasers comply with Anti-Money Laundering regulations. As such, once a purchase has been agreed subject to contract, the purchaser/s will be required to undertake an AML check carried out by our third party provider at a cost of £66 inclusive of VAT per property, payable by the applicant/s.
What's included
Garden
Parking
Key Stats
Key Stats
TypeDetached house
Living Area226 m²
Bedrooms4
Bathrooms3
HeatingAsk Agent
MunicipalityBiggleswade
Location
Map loading soon
Neighborhood data on demand
Nearby essentials will load when this section comes into view.
Listed on
Mortgage calculator
Estimated monthly payment
5.185 €/mo
Down payment10 % · 104.724 €
104.724 €942.513 € loan
Term
Total repayable1.555.632 €
Interest rate4.40 %
Representative estimate · Landomo is not a mortgage broker. · Rates updated April 2026