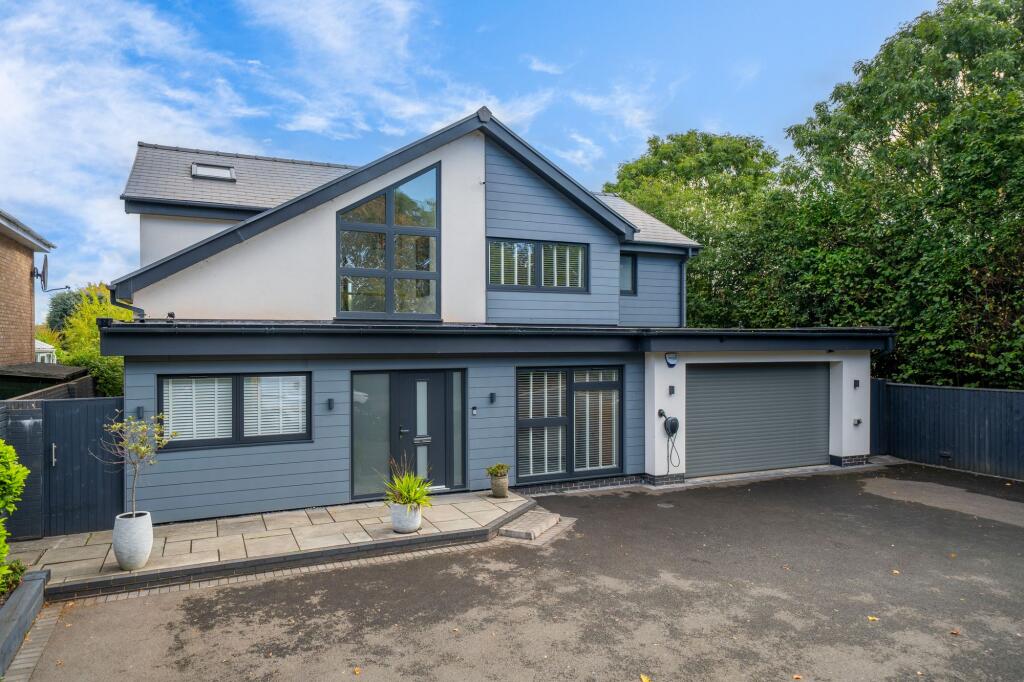
House for sale, 136 m²
Shrewsbury, Shropshire
4 bedrooms·4 bathrooms
948.036 €
6.970 €/m²
Listed Oct 8, 2026
About this listing
245 Wenlock Road is an exceptional detached family home that has been comprehensively refurbished to a high specification, combining impressive proportions with stylish contemporary finishes throughout.
The property is approached via a striking horseshoe driveway, providing generous off-road parking and access to the double garage along with EV charger. Upon entering, the spacious entrance hall immediately sets the tone, with a dramatic full-height ceiling creating an impressive sense of scale. Elegant marble-effect tiled flooring flows throughout much of the home, adding to the sophisticated and cohesive finish.
At the heart of the property is the stunning open-plan kitchen and living area, designed to create an outstanding space for both everyday family life and entertaining. The beautifully appointed kitchen features an extensive range of fully integrated appliances, including a coffee machine and wine fridge, centred around a substantial breakfast bar island which provides a natural focal point for informal dining and socialising. Bi-fold doors open directly onto the rear garden, seamlessly connecting the living space with the outdoors.
Located conveniently off the kitchen is a superb walk-in pantry, providing excellent additional storage, together with a separate utility room which keeps the practical elements of the home discreetly away from the principal living space.
For quieter moments, the separate sitting room provides a comfortable retreat away from the main open-plan area. A dedicated study offers an ideal environment for home working, while a stylish wet room completes the ground-floor accommodation.
The impressive proportions continue upstairs, where the expansive ceiling height and striking feature light fitting create a memorable approach to the first-floor accommodation. The marble-effect tiled flooring continues across the landing, maintaining the home's luxurious contemporary aesthetic.
There are four generously proportioned double bedrooms. The principal bedroom benefits from its own stylish en-suite, while the second bedroom is complemented by further en-suite facilities. The remaining bedrooms are served by a beautifully finished family bathroom featuring the same elegant marble-effect tiled flooring.
Outside, the large and private rear garden provides a wonderful setting for outdoor living and entertaining. A generous patio area offers ample space for seating and alfresco dining, leading onto an extensive lawn with plenty of room for recreation and family enjoyment.
With its high-specification refurbishment, spectacular open-plan living space, walk-in pantry, four double bedrooms, double garage and substantial private garden, 245 Wenlock Road offers an exceptional combination of contemporary design, practicality and impressive family accommodation.
Wenlock Road is a popular residential area situated to the east of Shrewsbury town centre. The area offers a range of local amenities including shops, schools, healthcare facilities and recreational spaces, making it particularly attractive to families and professionals. Its proximity to London Road College Campus gives excellent public transport links and access to the A5 for quick routes to neighbouring towns. Opposite the property sits Springfield Mere, which is a fantastic location for dog walking and escaping into nature.
Buyer and Seller Protection Available
Buyers Compliance Administration Fee: In accordance with The Money Laundering Regulations 2007, Agents are required to carry out due diligence on all Clients to confirm their identity, including eventual buyers of a property. The Agents use electronic verification system to verify Clients’ identity. This is not a credit check so will have no effect on credit history though may check details you supply against any particulars on any database to which they have access. By placing an offer on a property you agree that if your offer is accepted, subject to contract, we as Agents for the seller can complete this check for a fee of £75 inc VAT (£62.50 + VAT) per property transaction, non-refundable under any circumstance. A record of the search will be retained by the Agents.
EPC Rating: C
Parking - Garage
Parking - Driveway
Disclaimer
Buyer and Seller Protection Available
Buyers Compliance Administration Fee: In accordance with
Money Laundering Regulations, Agents are required to carry
out due diligence on all Clients to confirm their identity, including
eventual buyers of a property. The Agents use electronic verification
system to verify Clients’ identity. This is not a credit check so will
have no effect on credit history though may check details you supply
against any particulars on any database to which they have access.
By placing an offer on a property you agree that if your offer is
accepted, subject to contract, we as Agents for the seller can
complete this check for a fee of £75 inc VAT (£62.50 + VAT) per
property transaction, non-refundable under any circumstance. A
record of the search will be retained by the Agents. This is only applicable to properties sold via private treaty, please call us if you have any questions.
What's included
Garage
Parking
TypeDetached house
Living Area136 m²
Bedrooms4
Bathrooms4
Energy ClassC
HeatingGas Central
Location
Map loading soon
Neighborhood data on demand
Nearby essentials will load when this section comes into view.
Listed on
Mortgage calculator
Estimated monthly payment
4.694 €/mo
Down payment10 % · 94.804 €
94.804 €853.232 € loan
Term
Total repayable1.408.272 €
Interest rate4.40 %
Representative estimate · Landomo is not a mortgage broker. · Rates updated April 2026