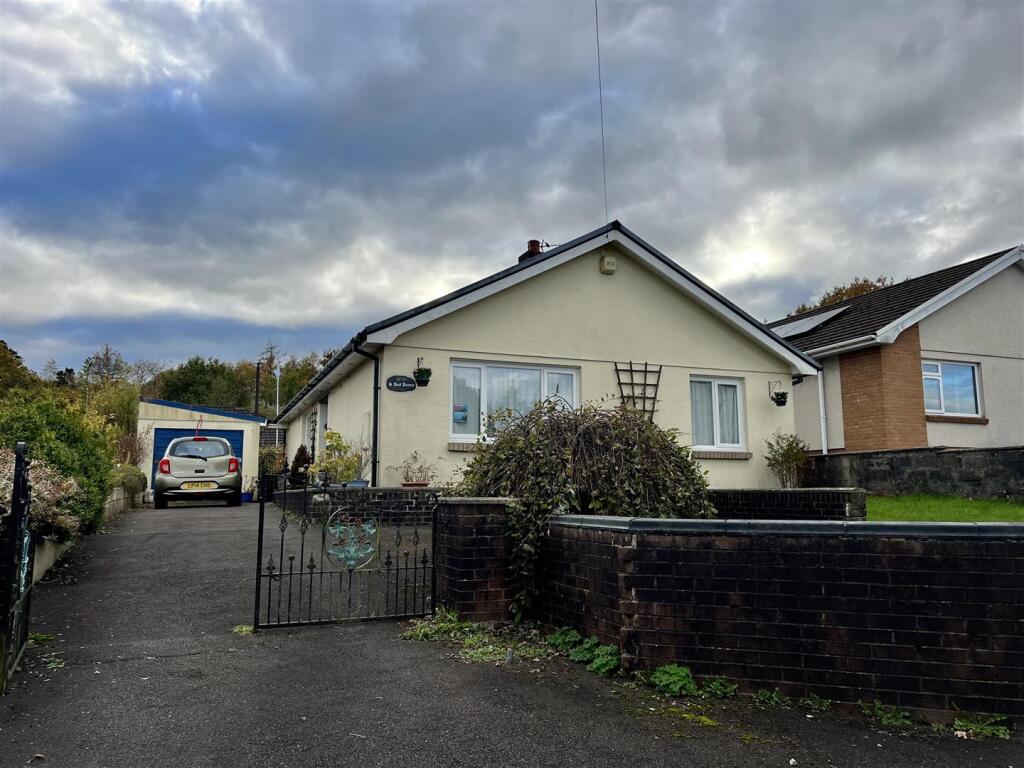
House for sale
Swansea
2 bedrooms·1 bathroom
300.102 €
Listed Nov 7, 2026
About this listing
Ground Floor -
Dining/Family Room - 3.95 x 4.60 (12'11" x 15'1") - with radiator, textured and coved ceiling, storage cupboard and uPVC double glazed window to front
Kitchen - 3.04 x 3.97 (9'11" x 13'0" ) - with base and wall units, display cabinets, one and half bowl sink with monobloc tap, stand alone electric double oven cooker with extractor over and oven under, plumbing for automatic washing machine, part tiled walls, tile floor, textured ceiling, uPVC double glazed window and door to rear.
Lounge - 3.96 x 3.32 (12'11" x 10'10") - with radiator, textured ceiling and uPVC double glazed window to side.
Bedroom 1 - 3.48 (red to 2.92)x 4.71(red to 2.87) (11'5" (red - with two radiators, textured and coved ceiling and two uPVC double glazed windows to side.
Bedroom 2 - 3.96 x 3.32 (12'11" x 10'10") - with radiator, textured ceiling and uPVC double glazed window to side.
Shower Room - 1.86 x 2.35 (6'1" x 7'8") - with low level flush WC, pedestal wash hand basin, walk in shower with electric shower, tiled walls, tiled floor, radiator and uPVC double glazed window to rear.
Outside - with off road parking up to three cars, lawned garden to front, side access leading to rear garden with paved patio area, gravelled area, seating area and wooden cabin with wooden floor.
Garage -
Material Information - UTILITIES:
Electricity Supply:Mains
Water Supply:Mains
Sewerage:Mains
Heating:Oil central heating
Broad Band Speed:Download- 1800 Mbps, Upload- 220Mbps
Mobile coverage: Three 83%, Vodafone 80%, EE 76%, O2 61%
ISSUES WITH POTENTIAL IMPACT:
Flood Risk: Flooding from rivers- Very low risk, Flooding from surface water and small watercourses- Very low risk
Rights and Easements:
Restrictions:
Note - All internal photographs are taken with a wide angle lens.
Council Tax - Band D
Directions - Leave Ammanford on Wind Street travel to the village of Tycroes. Turn right signposted to Capel Hendre and after approx quarter of a mile the property can be found on the left hand side, identified by our For Sale board.
What's included
Garden
Parking
TypeDetached house
Bedrooms2
Bathrooms1
HeatingOil
Location
Map loading soon
Neighborhood data on demand
Nearby essentials will load when this section comes into view.
Listed on
Mortgage calculator
Estimated monthly payment
1.486 €/mo
Down payment10 % · 30.010 €
30.010 €270.092 € loan
Term
Total repayable445.791 €
Interest rate4.40 %
Representative estimate · Landomo is not a mortgage broker. · Rates updated April 2026