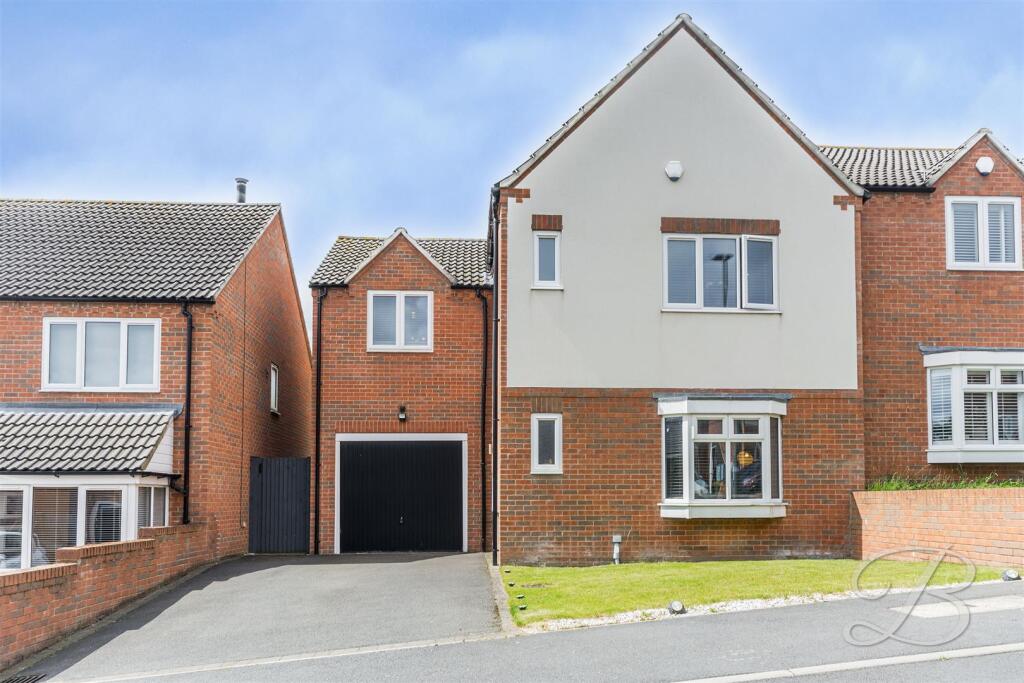
House for sale
Mansfield, Ladybrook
4 bedrooms·2 bathrooms
348.655 €
Listed May 26, 2026
About this listing
HERE IT IS!...There is definitely more than meets the eye with this wonderful four-bedroom semi-detached house standing beautifully with its stunning private driveway and garage! Located within the convenient area of Mansfield, local shops and other amenities are only a short journey away!
The ground floor accommodation greets you with an open plan layout, creating a great space for the whole family. Starting with the lounge, you will find a light and airy space with a bay window to the front elevation, allowing a wealth of natural daylight to flow through! Just around the corner, you will be met with the stunning open plan Kitchen diner. This includes a modern range of cabinets and units with built-in appliances and a centre island, this separates the kitchen from the dining area. The patio doors to the rear really bring this room to life, allowing you
to access to garden during the summer months!
Now that you've seen all the ground floor has to offer, let's take a walk upstairs, where you will be just as impressed! From the landing, you'll have access to four generous bedrooms, all of which have been kept to a great standard and offer space and flexibility to add your own stamp. The master bedroom stretches the full length of the property with access to private en-suite, you will also find a family bathroom just off the landing. What's not to love?
The outside space complements the property perfectly and presents an ample and private rear garden with patio seating area and well maintained lawn. There is also a private driveway to the front of the property, providing spaces for parking, along with a garage for added storage. Call today to arrange a viewing!
Entrance Hallway - With access to;
Wc - Fitted with a hand wash basin, low flush WC and a window to the front elevation.
Lounge - Spacious lounge with a bay window to the front elevation allowing a wealth of natural daylight to flow through.
Kitchen/Dining Room - Open plan layout complete with a range of attractive cabinets, worktop units, inset sink and drainer, integrated appliances and dishwasher. There is also a centre island feature along with decorative splashback tiles. With windows and patio doors to the rear along with access to the garage.
Landing - With access to;
Bedroom One - With carpeted flooring, central heating radiator and dual aspect windows to the front and rear elevation. There is also access to a private en-suite.
Shower Room - Three piece suite including a hand wash basin, low flush WC and shower. With a window to the rear elevation.
Bedroom Two - Carpeted flooring, central heating radiator and a window to the rear elevation.
Bedroom Three - With carpeted flooring, central heating radiator and a window to the front elevation.
Bedroom Four - With carpeted flooring, central heating radiator and a window to the front elevation.
Bathroom - Three piece suite comprising of a hand wash basin, low flush WC and bath with overhead shower.
Garage - Accessible from the front with a window and external door to the rear. Further access through to the kitchen.
Outside - Low maintenance lawn to the front along with a private driveway and garage. To the rear there is a well looked after garden with a spacious lawn, patio seating area and fence surround.
What's included
Garden
Parking
Key Stats
Key Stats
TypeSemi-detached house
Bedrooms4
Bathrooms2
HeatingGas Central
MunicipalityMansfield
Location
Map loading soon
Neighborhood data on demand
Nearby essentials will load when this section comes into view.
Listed on
Mortgage calculator
Estimated monthly payment
1.726 €/mo
Down payment10 % · 34.866 €
34.866 €313.789 € loan
Term
Total repayable517.913 €
Interest rate4.40 %
Representative estimate · Landomo is not a mortgage broker. · Rates updated April 2026