House for sale
Warrington, Dudlow's Green, Appleton
5 bedrooms·3 bathrooms
689.324 €
Listed Jun 16, 2026
About this listing
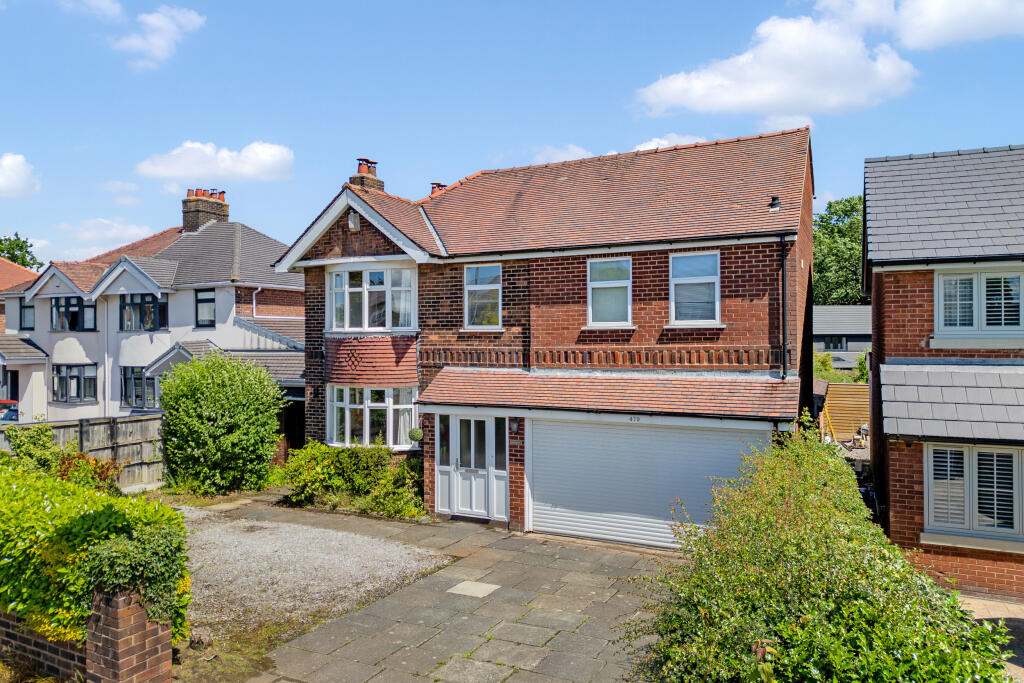
Occupying a generous plot and offered to the market with no onward chain, this substantial three-storey detached family home presents a rare opportunity to acquire a characterful 1930s property with exceptional flexibility, extensive accommodation and enormous scope for modernisation.
Set behind a large private driveway providing ample parking for multiple vehicles, the property immediately impresses with its commanding presence and versatile layout. A welcoming entrance hall leads into a series of interconnected reception spaces that create a wonderful flow throughout the ground floor. The bay-fronted lounge, centred around a feature fireplace, opens seamlessly into the dining room, creating an ideal setting for both family life and entertaining. Beyond, the extended family room enjoys attractive views over the rear garden and provides a bright and spacious living area flooded with natural light.
At the heart of the home is the open-plan dining kitchen, thoughtfully extended and enhanced by a striking roof lantern that fills the space with daylight. Well-equipped with a range of fitted units, integrated appliances, a breakfast bar and useful pantry storage, this sociable room is perfectly suited to modern family living. A separate utility room and ground floor WC add further practicality.
The first floor offers four well-proportioned bedrooms and a family bathroom. The principal bedroom is particularly generous, benefiting from fitted furniture and its own en-suite shower room, while the remaining bedrooms provide flexible accommodation for growing families, guests or home working requirements.
A secondary staircase leads to the second floor where an impressive fifth bedroom creates a versatile retreat, complete with a walk-in wardrobe and useful eaves storage. This adaptable space would make an excellent guest suite, teenager's room, home office or hobby room.
One of the property's most remarkable features is the substantial integrated garage and workshop. Extending to approximately 52 feet in length and capable of accommodating up to four vehicles, this exceptional space offers tremendous potential for a variety of future uses. Whether retained as a workshop, utilised for storage, or transformed into additional living accommodation, a home gym, studio or business space, it provides opportunities rarely found in properties of this type.
Outside, the generous rear garden offers a private and secure environment for families to enjoy. Predominantly laid to lawn, it is complemented by mature planting, established borders, a dedicated vegetable garden and a spacious patio area ideal for outdoor dining and entertaining.
Combining period character, substantial living space and exciting potential for enhancement, this impressive family home represents a unique opportunity to create a truly exceptional residence tailored to modern living.
TypeDetached house
Bedrooms5
Bathrooms3
HeatingAsk Agent
Location
Map loading soon
Neighborhood data on demand
Nearby essentials will load when this section comes into view.
Listed on
Mortgage calculator
Estimated monthly payment
3.413 €/mo
Down payment10 % · 68.932 €
68.932 €620.392 € loan
Term
Total repayable1.023.966 €
Interest rate4.40 %
Representative estimate · Landomo is not a mortgage broker. · Rates updated April 2026