House for sale, 93 m²
Preston
3 bedrooms·2 bathrooms
323.987 €
3.484 €/m²
Listed Sep 24, 2026
About this listing
Hazelwells are pleased to offer for sale this FREEHOLD well presented three double bedroom semi-detached home in a desirable area of Euxton. The accommodation briefly comprises; entrance hallway, kitchen, open plan lounge & dining room, WC, first floor landing leading to two double bedrooms and family bathroom, large master bedroom to the second floor with walk in wardrobe and shower room. Enclosed rear garden, front garden, driveway and detached garage with power and light. The property benefits from double glazing and gas central heating with a new combi boiler fitted in 2025. Viewing is highly recommended to appreciate the accommodation on offer. Situated within easy access of local amenities, outstadning schools, motorway links and Chorley hospital.
Hallway
Entrance hallway with panel radiator and storage cupboard.
WC
A modern two piece suite with wc and sink inset vanity unit, tiled floor and walls with a feature radiator and double glazed window to the front.
Kitchen
11' 11'' x 6' 1'' (3.64m x 1.87m)
Fitted kitchen with wall and base units, complementary work surfaces, stainless steel sink and drainer and tiled splash backs. Integrated electric oven, induction hob. Space for washing machine and fridge freezer. Breakfast bar. Double glazed window to the front and panel radiator.
Lounge/Diner
15' 4'' x 12' 11'' (4.70m x 3.95m)
Open plan living room with double glazed french doors leading to the rear garden. Double glazed window to the side, panel radiator and a feature fireplace with electric fire. Storage cupboard.
Bedroom 2
12' 10'' x 10' 6'' (3.92m x 3.21m)
Two double glazed windows to the front and a panel radiator.
Bedroom 3
13' 0'' x 10' 3'' (3.97m x 3.14m)
Double glazed window to the rear and a panel radiator.
Bathroom
Three piece suite comprising wc, wash hand basin inset vanity unit and a panel bath. Double glazed window to the side and a panel radiator.
Second Floor
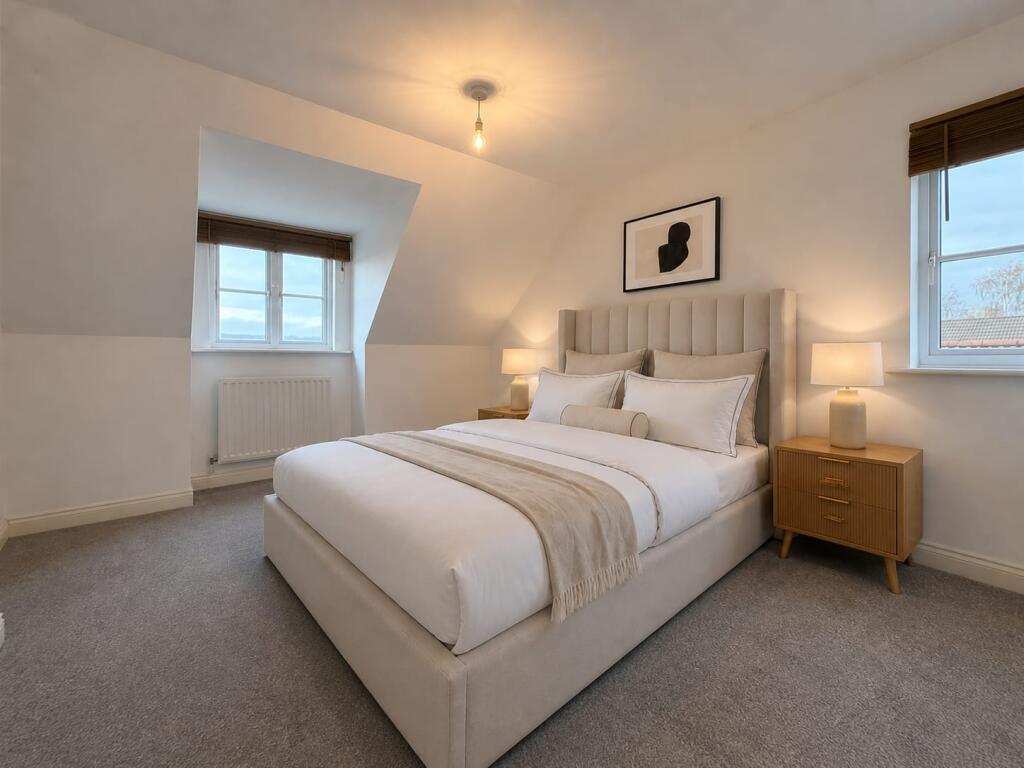
Bedroom 1
13' 6'' x 13' 0'' (4.13m x 3.97m)
Primary bedroom with a double glazed window to the front and side, panel radiators, fitted vanity with drawers and a walk in wardrobe.
Shower Room
Three piece suite comprising wc, wash hand basin and corner shower. Double glazed velux window and a panel radiator.
Exterior
Garden fronted with large driveway offering off road parking for 3 + cars.
Garage
Detached garage with up an over door, power and light.
Rear Garden
An enclosed rear garden with patios, lawn and shrub borders.
Tenure: Freehold
Council Tax Band: C
EPC rating: C
If you are thinking of selling or renting your home why not ask us to provide a free market appraisal with detailed valuation report and see how our fresh & enthusiastic approach to marketing will help to sell your house. PROPERTY MISDESCRIPTIONS: The agent has not tested any apparatus, equipment, fixtures and fittings, or services, so cannot verify that they are in working order or fit for the purpose. References to the Tenure of the property are based on information supplied by the Vendor. The agents have not had sight of the title documents. The buyer is advised to obtain verification from their Solicitor. Fixtures & Fittings other than those mentioned within these details need to be confirmed with the seller. Please note that any services, heating systems or appliances have not been tested and no warranty can be given or implied as to their working order. Hazelwells have produced these details in good faith and believe them to provide a fair and accurate description of the property. Following viewing and prior to financial commitment, prospective buyers should satisfy themselves as to the property’s suitability and make their own enquiries relating to specific points of importance. The accuracy of these particulars is not guaranteed and they do not form part of any contract. You are advised to check the availability of any property before travelling any distance to view.
What's included
Garage
Parking
TypeSemi-detached house
Living Area93 m²
Bedrooms3
Bathrooms2
Energy ClassC
HeatingDouble Glazing, Gas Central
Location
Map loading soon
Neighborhood data on demand
Nearby essentials will load when this section comes into view.
Listed on
Mortgage calculator
Estimated monthly payment
1.604 €/mo
Down payment10 % · 32.399 €
32.399 €291.588 € loan
Term
Total repayable481.270 €
Interest rate4.40 %
Representative estimate · Landomo is not a mortgage broker. · Rates updated April 2026