House for sale
Havant, Hampshire
3 bedrooms·1 bathroom
395.220 €
Listed Oct 6, 2026
About this listing
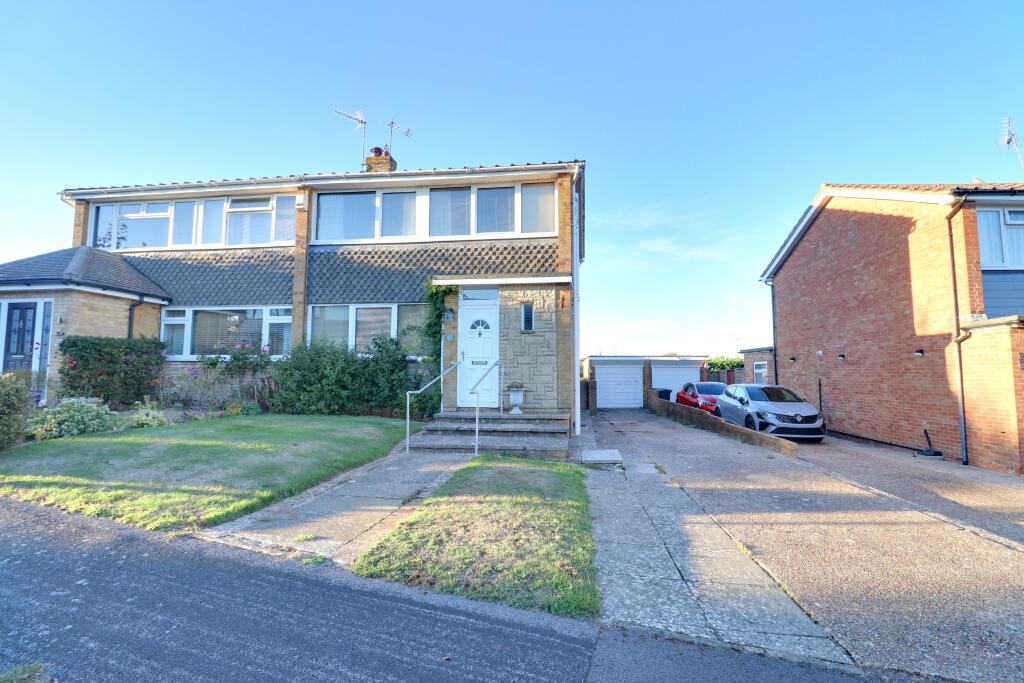
An extended three-double bedroom semi-detached home is offered with vacant possession. Internally, the accommodation comprises: entrance porch, cloakroom, L' shaped lounge/diner, kitchen, three first floor bedrooms and a large bathroom with shower. There is a long driveway to the side leading to a single garage with an 'up and over' door and open-plan front garden and an enclosed sunny aspect rear garden. Heating is provided by electric heaters but does have a gas supply to the property.
PORCH
Opaque double glazed front door, inset coir door mat, internal glazed panel, door to lounge/diner.
CLOAKROOM
Window to front, WC, hand basin with mixer tap, vanity storage cupboard, mirror fronted wall unit, electric towel radiator, tiled walls and flooring.
LOUNGE
Double glazed window to front, open tread stairs to first floor landing, Diplex electric heater, chimney breast with stone hearth and surround, timber mantle and inset gas fire, opening to:
DINING AREA
Double glazed window to rear.
KITCHEN
Double glazed window and door to rear garden, matching range of wall and base units, roll-edge work surfaces, inset stainless steel two-and-a-half bowl sink with mixer tap, electric hob with concealed extractor, electric oven and grill, space for a tall fridge/freezer, plumbing and space for washing machine and dishwasher, space for under counter fridge.
LANDING
BEDROOM ONE
Double glazed window to rear, electric heater, fitted wardrobes along one wall.
BEDROOM TWO
Double glazed window to front, electric heater, over stairs shelved storage cupboard.
BEDROOM THREE
Double glazed window to front.
BATHROOM
Opaque double glazed window to rear, panel enclosed bath with mixer tap shower attachment, hand basin with mixer tap, vanity storage cupboard, WC, tiled double shower cubicle, two electric towel radiators, shelved storage cupboard, loft hatch, tiled walls and flooring. Dimplex electric fan heater.
FRONT GARDEN
Open plan, laid to lawn, paved pathway with steps and handrail up to front door. Side driveway for four to five vehicles access to:
SINGLE GARAGE
Up and over door, personal door to side.
REAR GARDEN
Timber fence panel enclosed, sunny aspect, steps and handrail down to lawned and paved patio area, planted borders, outside tap, timber shed, gated side access to driveway.
COUNCIL TAX
Band C, Havant Borough Council
£2062.47 pa (2026/2027).
What's included
Garden
Garage
TypeSemi-detached house
Bedrooms3
Bathrooms1
HeatingElectric
MunicipalityHavant
Location
Map loading soon
Neighborhood data on demand
Nearby essentials will load when this section comes into view.
Listed on
Mortgage calculator
Estimated monthly payment
1.957 €/mo
Down payment10 % · 39.522 €
39.522 €355.698 € loan
Term
Total repayable587.085 €
Interest rate4.40 %
Representative estimate · Landomo is not a mortgage broker. · Rates updated April 2026