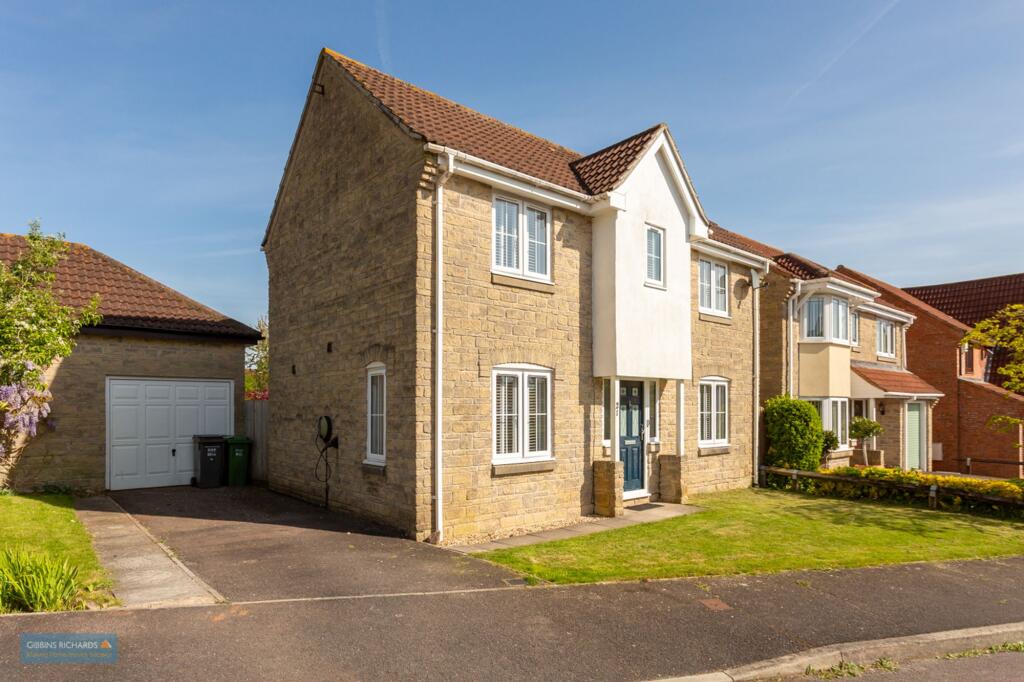
House for sale, 78 m²
Taunton
3 bedrooms·2 bathrooms
433.466 €
5.557 €/m²
Listed Oct 14, 2026
About this listing
No onward chain/ Village location/ Garage & Parking
This well-presented three-bedroom detached home offers comfortable and practical living space, ideal for families or those seeking a peaceful village setting. The property is entered via a welcoming hallway, which provides access to the main ground floor rooms. To one side, the dining room leads into the kitchen, creating a sociable and functional space for everyday living. From the kitchen, there is access to a useful utility room and a convenient cloakroom. To the opposite side of the hallway, the lounge offers a bright and relaxing space, which in turn leads into the conservatory, overlooking the rear garden and providing an additional versatile reception area. Upstairs, the landing leads to three bedrooms and the family bathroom. Bedroom one benefits from fitted wardrobes and an ensuite shower room. The second bedroom also includes a fitted wardrobe and additional cupboard space. The third bedroom is ideal as a child’s room or home office. The family bathroom completes the first floor. Externally, the front of the property features a lawned garden and a driveway providing off-road parking and access to the garage. To the rear, there is an enclosed garden with a patio area for outdoor dining and a lawned section, perfect for families and entertaining.
EPC Rating: C
Agency Registration Number: 11962171
Hallway
1.37m x 1.75m
Lounge
3.15m x 4.92m
Dining Room
2.54m x 2.94m
Kitchen
2.54m x 2.94m
Utility Room
1.73m x 1.75m
Conservatory
2.31m x 4.14m
First Floor Landing
3.25m x 3.43m
Bedroom
3.25m x 3.43m
En-suite
1.57m x 2.18m
Bedroom
3.2m x 3.5m
Bedroom
2.06m x 2.21m
Bathroom
1.73m x 2.23m
What's included
Parking
TypeDetached house
Living Area78 m²
Bedrooms3
Bathrooms2
Energy ClassC
HeatingGas Central
Location
Map loading soon
Neighborhood data on demand
Nearby essentials will load when this section comes into view.
Listed on
Mortgage calculator
Estimated monthly payment
2.146 €/mo
Down payment10 % · 43.347 €
43.347 €390.119 € loan
Term
Total repayable643.897 €
Interest rate4.40 %
Representative estimate · Landomo is not a mortgage broker. · Rates updated April 2026