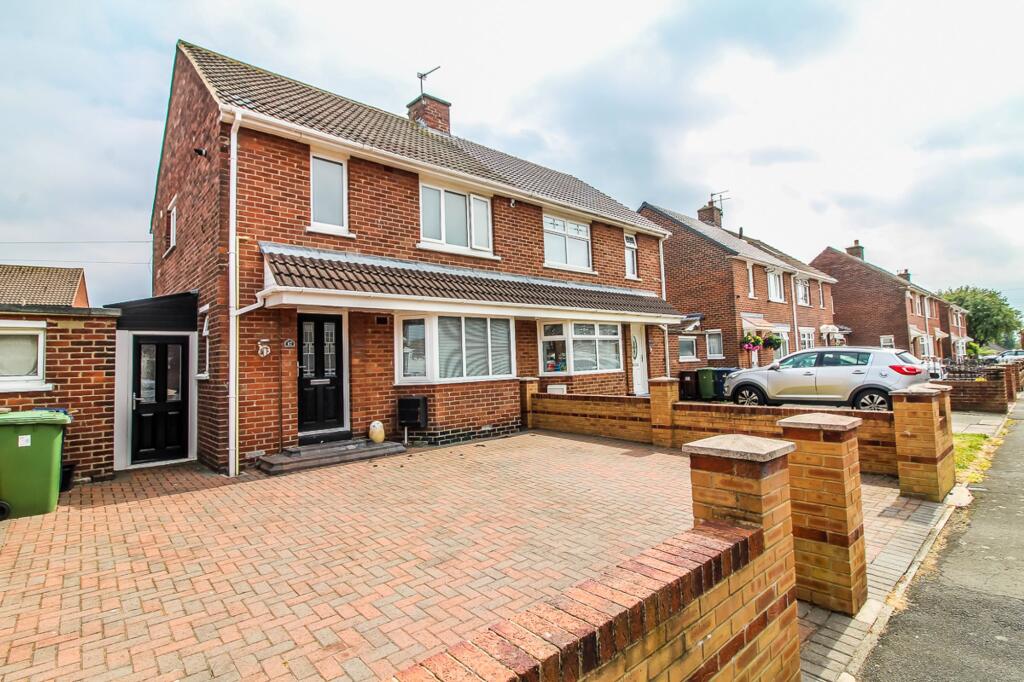
House for sale, 74 m²
Sunderland, North East
2 bedrooms·1 bathroom
139.994 €
1.892 €/m²
Listed Aug 8, 2026
About this listing
Riverside Residential are pleased to welcome to the sales market, with NO ONWARD CHAIN, this spacious two-bedroom semi-detached home with a large driveway and generous garden, situated on the popular and quiet Brentwood Road, Shiney Row.
The property briefly comprises an entrance hallway, a spacious lounge opening through to the dining room, a fitted kitchen and a substantial outbuilding providing excellent storage or the potential for use as a utility room.
To the first floor are two generous double bedrooms and a family bathroom.
Externally
The property benefits from a large driveway to the front, providing ample off-road parking, while to the rear is a generous, sunny garden offering an ideal space for outdoor entertaining and family enjoyment.
Location
The location is ideal for commuters, being only a short drive from major road networks, including the A1 and A19. It is also a stone's throw from the beautiful Herrington Country Park, opposite Penshaw Monument, offering scenic walkways, cycle paths, a well-maintained children's play area and coffee shops. This lovely family home is ideally positioned close to local schools, shops and a range of amenities.
Entrance Hall
You are welcomed into a bright, beautifully presented entrance hall.
Lounge/Dining Room: 6.6m x 3.6m
A spacious open-plan lounge and dining room, beautifully presented with matching feature wallpaper and fitted carpet throughout, creating a bright and inviting living space. The lounge features an attractive electric fire and a lovely bay window to the front elevation, allowing plenty of natural light to fill the room. The dining area provides ample space for a family dining table, making it ideal for both everyday living and entertaining.
Kitchen: 3.5m x 1.7m
The kitchen is fitted with a range of matching wall and base units, thoughtfully designed to maximise both storage and workspace. Finished with attractive wood-effect flooring, the kitchen benefits from an integrated eye-level oven, built-in microwave, induction hob and a one-and-a-half-bowl sink with mixer tap. A door leads directly to the outbuilding, which offers excellent storage and utility space.
Outbuilding
Currently utilised as a utility room, offering ample space and plumbing for white goods while also providing excellent additional storage.
Bedroom One: 4.2m x 3.1m
A generously sized double bedroom, tastefully decorated with fitted carpet and benefiting from dual-aspect windows, creating a bright and airy feel.
Bedroom Two: 3.5m x 3m
A generously sized double bedroom, tastefully decorated and featuring fitted carpet, an attractive wood-panel feature wall and a storage cupboard.
Bathroom: 2.6m x 1.8m
Fitted with a white three-piece suite comprising a panelled bath with shower attachment, pedestal wash hand basin and low-level WC. Finished with clad walls, vinyl flooring and an obscured glazed window.
EPC Rating: D
What's included
Garden
Parking
Key Stats
Key Stats
TypeSemi-detached house
Living Area74 m²
Bedrooms2
Bathrooms1
Energy ClassD
HeatingAsk Agent
MunicipalitySunderland
Location
Map loading soon
Neighborhood data on demand
Nearby essentials will load when this section comes into view.
Listed on
Mortgage calculator
Estimated monthly payment
693 €/mo
Down payment10 % · 13.999 €
13.999 €125.995 € loan
Term
Total repayable207.957 €
Interest rate4.40 %
Representative estimate · Landomo is not a mortgage broker. · Rates updated April 2026