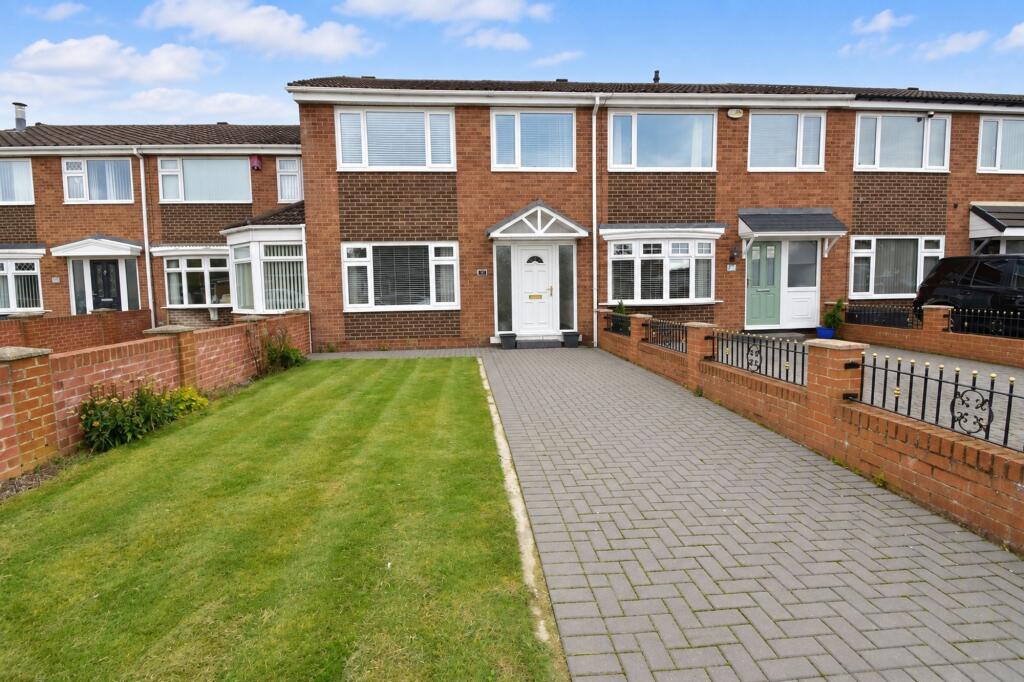
House for sale, 88 m²
Durham
3 bedrooms·1 bathroom
151.621 €
1.723 €/m²
Listed Sep 12, 2026
About this listing
Available with no upper chain, this three-bedroom terraced house offers well-proportioned accommodation, gardens and off-street parking.
The ground floor comprises an entrance hallway, spacious lounge/diner, breakfasting kitchen, rear lobby and separate WC. To the first floor are three bedrooms and a bathroom.
Externally, the property has gardens to the front and rear together with off-street parking. Further benefits include gas combination central heating and uPVC double glazing.
The property is freehold, falls within Council Tax band A and has an EPC rating of C (70).
Please note that the sale is subject to the grant of probate being obtained prior to exchange of contracts.
EPC Rating: C
HALLWAY
1.83m x 1.97m
uPVC double glazed entrance door with matching frosted side windows, stairs to the first floor, single radiator, telephone point and a door to the lounge/diner.
LOUNGE/DINER
4.4m x 5.6m
Feature marble fireplace with matching inlay and hearth, inset electric fire, uPVC double glazed window, two single radiators, coving, TV aerial and a door to the breakfasting kitchen.
BREAKFASTING KITCHEN
5.4m x 2.31m
Fitted with a range of high gloss white wall and base units with contrasting laminate worktops and tiled splash-backs. Integrated fan assisted electric oven/grill, halogen hob with extractor canopy over. Stainless steel sink with vegetable drainer and mixer tap, breakfast bar, plumbed in free-standing washing machine and under-counter fridge, uPVC double glazed window, large storage cupboard, single radiator and a door to the rear lobby.
REAR LOBBY
1.0m x 1.72m
uPVC double glazed window, matching rear exit door and a door to the WC.
WC
0.77m x 1.72m
WC, wash basin, single radiator and a uPVC double glazed frosted window.
LANDING
1.8m x 3.3m
Airing cupboard housing the gas combi central heating Worcester boiler. Loft access hatch with pull-down ladder (part boarded for storage), doors lead to the bedrooms and bathroom.
BEDROOM 1 (TO THE FRONT)
2.85m x 3.93m
uPVC double glazed window, single radiator and coving.
BEDROOM 2 (TO THE REAR)
3.06m x 3.37m
Fitted mirrored wardrobe with sliding doors, uPVC double glazed window, single radiator and coving.
BEDROOM 3 (TO THE FRONT)
2.46m x 2.2m
uPVC double glazed window, single radiator, coving and a telephone point.
BATHROOM
2.24m x 1.66m
Panelled bath with a thermostatic mains-fed shower over, glazed screen, splash-backs, pedestal wash basin, WC, uPVC double glazed frosted window and a chrome towel radiator.
HEATING
Gas fired central heating via combination boiler and radiators.
GLAZING
uPVC double glazed windows and doors.
COUNCIL TAX
The property is in Council Tax band A, currently £1,748.10 per year
TENURE
We understand that the property is freehold. We would recommend that any purchaser has this confirmed by their legal advisor.
MINING
The property is located within a former mining area.
VIEWINGS
We have created a 360 degree tour which can be viewed on our website or the portals Rightmove and OnTheMarket. To view in person please contact the office on or email
MAKING AN OFFER
Please note that all offers will require financial verification including mortgage agreement in principle, proof of deposit funds, proof of available cash and full chain details including selling agents and solicitors down the chain. Under New Money Laundering Regulations we require proof of identification from all buyers before acceptance letters are sent and solicitors can be instructed.
MORTGAGE ADVICE
We have independent mortgage advisers within our branch, who will search the whole market to find the best suitable mortgage and help you progress through the process. Contact our office to arrange a telephone or office appointment.
ANTI-MONEY LAUNDERING CHECKS
To comply with Anti-Money Laundering Regulations, all successful purchasers will be required to provide satisfactory identification and source of funds documentation. An administration fee of £25.00 including VAT per purchaser is payable for the completion of these checks.
AGENTS NOTE
Whilst we endeavour to make our particulars accurate and reliable, they should not be relied on as a statement or representations of fact, and do not constitute any part of an offer or contract. The owner does not make or give, nor do we or our employees have authority to make or give any representation or warranty in relation to the property. We have not checked or tested any appliances mentioned (including heating systems or electrical fittings) therefore working order cannot be confirmed. All measurements are given to the nearest 5cm.
Front Garden
Open lawn and block-paved driveway.
Rear Garden
Paved patio, lawn, enclosed by timber fence and wall.
Parking - Driveway
Block-paved driveway providing off-street parking for two vehicles.
Disclaimer
Whilst we endeavour to make our particulars accurate and reliable, they should not be relied on as a statement or representations of fact, and do not constitute any part of an offer or contract. The owner does not make or give, nor do we or our employees have authority to make or give any representation or warranty in relation to the property. We have not checked or tested any appliances mentioned (including heating systems or electrical fittings) therefore working order cannot be confirmed. All measurements are given to the nearest 5cm.
What's included
Terrace
Parking
Key Stats
Key Stats
TypeTerraced house
Living Area88 m²
Bedrooms3
Bathrooms1
Energy ClassC
HeatingGas Central
Location
Map loading soon
Neighborhood data on demand
Nearby essentials will load when this section comes into view.
Listed on
Mortgage calculator
Estimated monthly payment
751 €/mo
Down payment10 % · 15.162 €
15.162 €136.459 € loan
Term
Total repayable225.228 €
Interest rate4.40 %
Representative estimate · Landomo is not a mortgage broker. · Rates updated April 2026