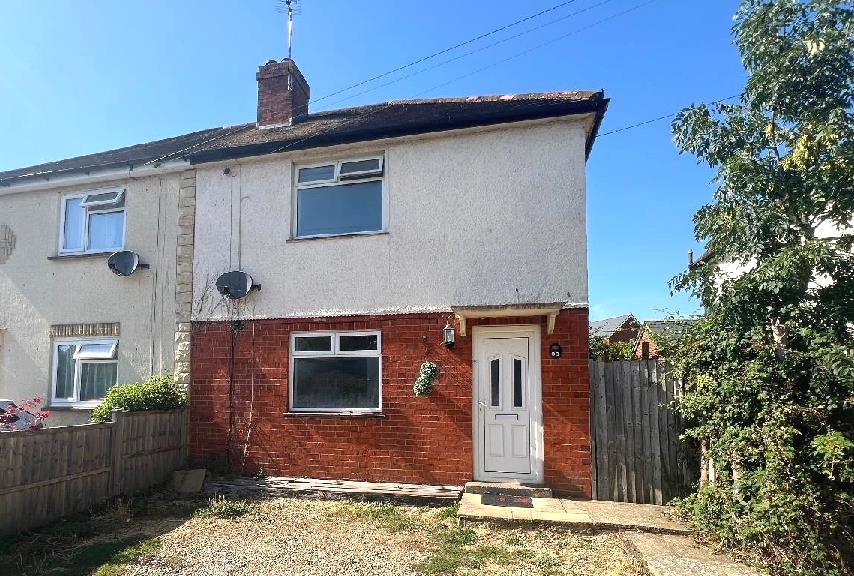
House to rent, 70 m²
Northampton
1.110 €/mo
16 €/m²
Listed Aug 18, 2026
About this listing
**IN PERSON AND VIDEO VIEWINGS AVAILABLE ** Three bedroom semi detached house with front an drear gardens. Double glazed and gas central heating; Entrance Hall, Lounge/sitting room and re-fitted Kitchen/dining room. Landlord the three bedrooms and re-fitted bathroom. Enclosed garden to rear and graved area to front (no drop kerb)
Entrance Hall - Via opaque uPVC double glazed panelled door, stair case raising to first floor landing, double panelled radiator and panelled door to Lounge/Sitting Room
Lounge/Sitting Room - 3.70m x 4.06m max (12'1" x 13'3" max ) - Having uPVC double glazed window to front having double panelled radiator under, fitted cupboard incorporating meters and also providing TV/stereo display plinths, wall mounted feature fire place, inset ceiling spot lights, panelled door to under stairs storage cupboard, laminated wood block style flooring, walk through to Kitchen/Dining Room
Kitchen/Dining Room - 5.36m x 2.71m (17'7" x 8'10" ) - Having high and base level cupboard units with drawer space, work tops with tiled surrounds, glazed display cupboard, built in cooking facilities comprising oven, four ring hob and extractor, further appliance space including plumbing for automatic washing machine and space for tall fridge/freezer, one and half bowl single drainer sink unit with mixer tap, full tiling to floors through to Dining Area, double panelled radiator, uPVC double glazed window and door to rear garden
Landing - Having panelled doors to Three Bedrooms and Family Bathroom, loft hatch
Bedroom One - 4.12m x 2.62m min widening from 3.10m (13'6" x 8'7 - Having uPVC double glazed window to rear having single panelled radiator under, panelled door to wardrobe/cupboard
Bedroom Two - 2.61m x 2.36m (8'6" x 7'8" ) - Having uPVC double glazed window to rear having single panelled radiator
Bedroom Three - 2.70m max x 2.46m max (8'10" max x 8'0" max ) - L - Shaped room having uPVC double glazed window to rear having single panelled radiator under
Bathroom - Three piece suite comprising pedestal wash hand basin, close coupled WC and panelled bath with mixer tap and shower over, tiled surrounds and shower screen, heated towel rail/radiator
Outside Front - Gravelled front garden to front with path leading to Entrance Door, with side gate to rear gardenShow more
What's included
Garden
Key Stats
Key Stats
TypeSemi-detached house
Living Area70 m²
Bedrooms3
Bathrooms1
HeatingGas Central
Deposit1.281 €
Listed on
Price History
Location
Map loading soon
Neighborhood data on demand
Nearby essentials will load when this section comes into view.