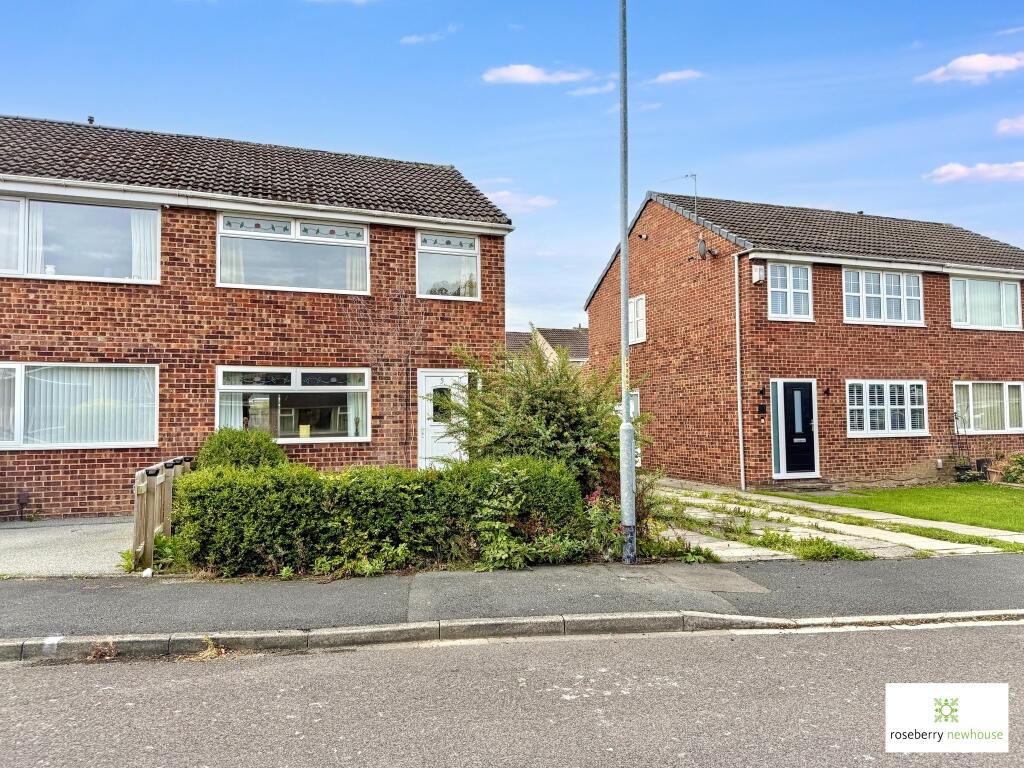
House for sale, 70 m²
Stockton-on-Tees
3 bedrooms·1 bathroom
209.717 €
2.995 €/m²
Listed Sep 12, 2026
About this listing
Offered for sale with no onward chain, this much sought-after three-bedroom semi-detached house occupies an appealing position within the popular Sunningdale residential development in Eaglescliffe. The property offers well-proportioned accommodation arranged over two floors and has been thoughtfully remodelled to create a particularly attractive open-plan kitchen/dining room, providing a sociable and practical heart to the home. The property is ideally positioned for access to a wide range of local amenities, including highly regarded primary and secondary schools, the local health centre, shopping facilities, leisure amenities and golf club, making it an excellent choice for families, first-time buyers or those looking for a well-connected home within an established residential setting. The living accommodation briefly comprises a hallway with door leading through to the principal main reception room. A well-proportioned and naturally bright room situated to the front of the property. The room provides a comfortable space for everyday relaxation and conveniently connects through into the dining and kitchen area, making the overall ground-floor layout practical for modern family life. The property has been remodelled to create an open-plan kitchen and dining space, forming the main social hub of the home. The modern kitchen is fitted with a range of wall and floor-mounted units, complemented by contrasting work surfaces and a tiled splashback. Integrated cooking facilities and a modern extractor provide a practical kitchen environment, while the peninsula-style breakfast bar creates a useful division between the kitchen and dining areas without compromising the open-plan feel. The dining area provides ample room for a good-sized dining table and chairs and benefits from French doors opening directly onto the rear south facing. This creates an excellent connection between the indoor and outdoor spaces and is particularly suited to entertaining, family dining or simply enjoying the garden during warmer months. To the first floor the staircase rises to the landing area with side aspect window and provides access to all three bedrooms and the family bathroom. Bedroom One is positioned to the front of the property. The room comfortably accommodates a range of bedroom furniture. Bedroom Two positioned to the rear of the property benefits from a pleasant outlook towards the rear garden. This room would make an excellent second bedroom or guest room depending upon the purchaser's requirements. Bedroom Three provides a versatile additional room which could be utilised as a child's bedroom, nursery, dressing room or home office. The first floor is completed by a modern refitted family bathroom, providing a contemporary and practical bathroom suite. Externally the property occupies an attractive position within the development, with a lawn front garden complemented by established planting. A private driveway provides off-road parking and extends alongside the property towards the rear, where there is access to the garage. To the rear is one of the property's most appealing features, a highly desirable south-facing lawn garden providing an excellent outdoor setting. An early viewing is essential as this property is sure to attract a high number of viewings.
What's included
Garden
Parking
Key Stats
Key Stats
TypeSemi-detached house
Living Area70 m²
Bedrooms3
Bathrooms1
HeatingAsk Agent
Location
Map loading soon
Neighborhood data on demand
Nearby essentials will load when this section comes into view.
Listed on
Mortgage calculator
Estimated monthly payment
1.038 €/mo
Down payment10 % · 20.972 €
20.972 €188.745 € loan
Term
Total repayable311.526 €
Interest rate4.40 %
Representative estimate · Landomo is not a mortgage broker. · Rates updated April 2026