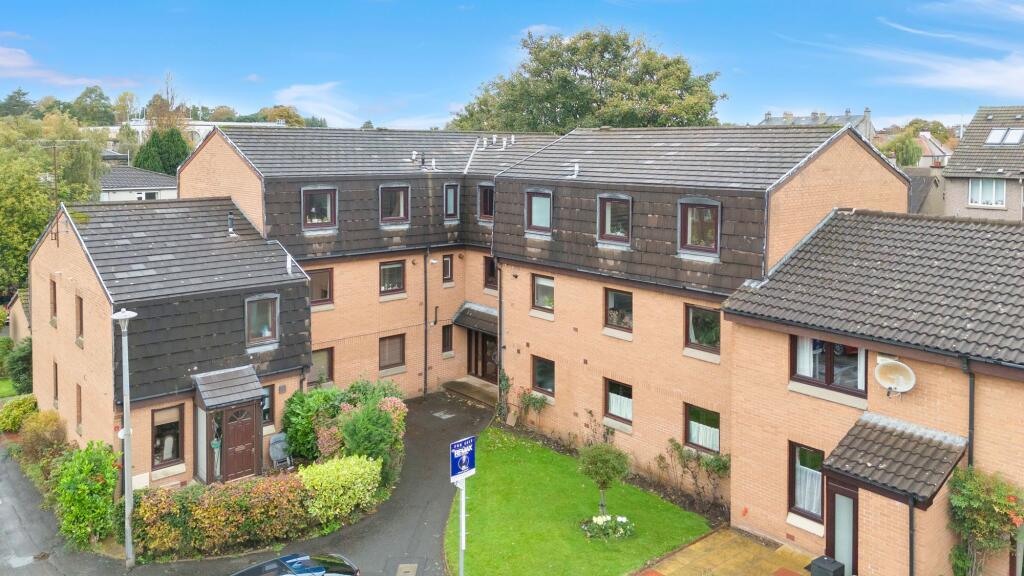
2-bed apartment for sale, 69 m²
Edinburgh
2 bedrooms·1 bathroom
328.436 €
4.760 €/m²
Listed Oct 25, 2026
About this listing
Billie Dunlop of RE/MAX Property Specialists is proud to present 13/2 Eildon Terrace, a beautifully presented, two-bedroom ground-floor apartment tucked away in a quiet, leafy cul-de-sac in Edinburgh's highly sought-after Inverleith neighbourhood.
In Edinburgh, location is everything. And this is one of those homes where you really can enjoy the best of both worlds.
Just off Inverleith Row, the property offers a peaceful setting away from the hustle and bustle, yet some of Edinburgh's most desirable destinations are practically on your doorstep.
The Royal Botanic Garden is nearby, perfect for a morning stroll or a relaxing afternoon, while the independent cafés, restaurants and shops of Stockbridge and Canonmills are all within easy reach. Edinburgh city centre is also conveniently accessible, offering everything you'd expect from living in the capital.
But what makes Eildon Terrace particularly appealing is that, despite being so well connected, it feels pleasantly removed from the busier streets around it.
And the apartment itself has plenty to offer.
Beautifully maintained and presented in move-in condition, the property combines generous room proportions with traditional character and modern comforts.
The impressive dual-aspect living and dining room is a particular highlight, offering a wonderful sense of space and natural light, with elegant decorative cornicing adding a touch of period charm.
Both bedrooms are generously sized doubles, enjoying peaceful views towards the communal rear gardens, while the modern kitchen and bathroom provide everything needed for comfortable everyday living.
Storage is another welcome surprise, with three cupboards in the entrance hallway alongside additional storage in both bedrooms.
The current owners have also invested in the property, with new carpets fitted in the hallway and living room approximately a year ago, along with a new boiler installed around the same time, which remains under warranty.
Outside, the communal side and rear gardens add to the attractive surroundings and peaceful atmosphere.
Whether you're looking for your first home, downsizing without compromising on space, or simply wanting to enjoy life in one of Edinburgh's most desirable neighbourhoods, 13/2 Eildon Terrace offers a fantastic opportunity.
A spacious, move-in-ready apartment, a peaceful setting and all the benefits of EH3 living.
Who said you couldn't have the best of both worlds?
To arrange your viewing, contact Billie Dunlop at RE/MAX Property Specialists on .
Communal Entrance Hallway
A bright and welcoming communal entrance, with glazed doors allowing plenty of natural light to flow through. Exposed brickwork contrasts beautifully with the crisp white walls, creating a clean and attractive first impression. The entrance to the apartment is on the left, while straight ahead, access leads through to the communal side and rear gardens.
Entrance Hallway
Stepping inside, a bright and welcoming hallway provides access to all the rooms within the apartment. A particularly useful feature is the three built-in storage cupboards, offering plenty of space for coats, shoes and everyday essentials, helping to keep the living areas clutter-free.
Living and Dining Room
7.2m x 3.2m
A wonderfully bright and spacious living room, with windows to both the front and rear allowing natural light to fill the space throughout the day. The generous proportions comfortably accommodate both a substantial seating area and a large dining table, making it equally suited to relaxing or entertaining. Beautiful decorative cornicing adds a touch of traditional Edinburgh character, while the rear-facing windows enjoy views towards the communal gardens.
Kitchen
3.0m x 2.3m
A bright, modern kitchen with a window to the front of the property. The practical U-shaped layout makes excellent use of the space, with warm wood-effect units providing plenty of storage and worktop space. Integrated appliances include a fridge freezer, gas hob, oven and extractor hood, while recessed ceiling downlights complete the contemporary finish.
Bedroom 1
3.7m x 2.8m
A generously proportioned double bedroom with a large window overlooking the peaceful communal rear gardens. The room enjoys a lovely, quiet outlook and benefits from a built-in double wardrobe, providing useful storage while leaving plenty of space for bedroom furniture.
Bedroom 2
3.7m x 2.8m
Another generously sized double bedroom, enjoying a peaceful outlook over the communal rear gardens through a large window. Similar in size to the first bedroom, it offers plenty of space for bedroom furniture, with a useful built-in cupboard providing additional storage.
Bathroom
2.1m x 1.6m
A modern, fully tiled bathroom featuring a full-sized bath with a mains-fed shower and glass screen. A window to the front provides natural light, creating a bright, fresh and practical space for everyday use.
Communal Garden
A lovely south-west-facing, enclosed communal garden provides a peaceful retreat from city life. Well maintained and offering a good degree of privacy, it's an ideal spot to relax and enjoy the afternoon and evening sunshine. With direct access from the communal entrance hallway, this attractive outdoor space is another welcome benefit of living at Eildon Terrace.
Parking - Permit
On-street parking is available through Edinburgh's controlled parking zone permit system, with a good number of parking spaces in the surrounding streets, subject to availability and permit eligibility.
What's included
Cellar
Area69 m²
Bedrooms2
Bathrooms1
SubtypeStandard flat
HeatingGas Central
Location
Map loading soon
Neighborhood data on demand
Nearby essentials will load when this section comes into view.
Listed on
Mortgage calculator
Estimated monthly payment
1.626 €/mo
Down payment10 % · 32.844 €
32.844 €295.592 € loan
Term
Total repayable487.879 €
Interest rate4.40 %
Representative estimate · Landomo is not a mortgage broker. · Rates updated April 2026