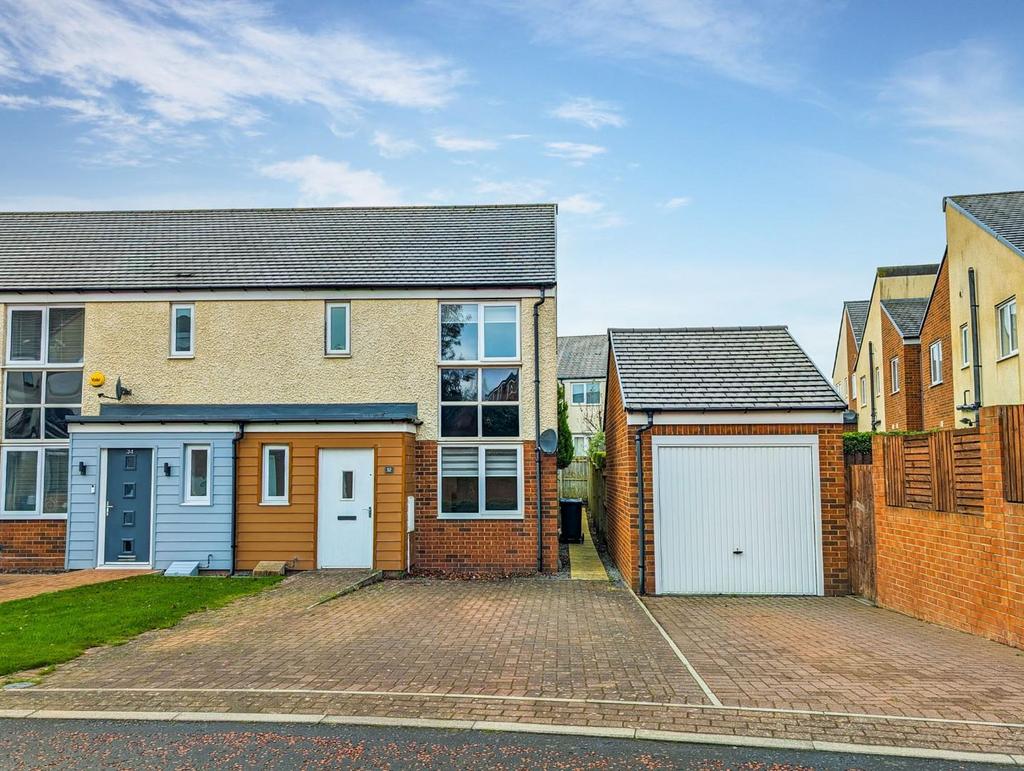
House for sale, 66 m²
Newcastle Upon Tyne
3 bedrooms·2 bathrooms
239.352 €
Listed Apr 16, 2026
About this listing
Signature North East welcomes you to this attractive three-bedroom end-terraced home, ideally located within the sought-after Great Park development. The area is well known for its excellent local amenities, nearby green spaces, and family-friendly environment. With parks and walking routes close by, as well as easy access to the A1, this home offers a perfect balance of convenience, connectivity, and modern suburban living. The ground floor offers well-proportioned and thoughtfully arranged living accommodation. The bright and spacious living room provides a welcoming space for relaxation and entertaining, flowing seamlessly through to the kitchen. The kitchen is fitted with ample wall and base units, generous worktop space, and an adjoining dining area ideal for family meals. French doors open out to the rear, creating a natural connection between indoor and outdoor living, while a convenient ground floor WC completes this level. Ascending to the first floor, there are three well-appointed bedrooms. The primary bedroom benefits from its own en-suite shower room with a walk-in shower, while the remaining two bedrooms are served by a modern family bathroom fitted with a bathtub, an overhead shower, wash basin and WC. Externally, the property benefits from a rear garden featuring a combination of lawn and patio, ideal for both relaxation and entertaining. Off-street parking is available via the driveway, adding additional convenience to this home. Living Room - 4.33 x 3.68 (14'2" x 12'0") - Kitchen / Dining Room - 4.7 x 2.72 (15'5" x 8'11") - Wc - 1.67 x 0.92 (5'5" x 3'0") - Bedroom One - 3.64 x 2.91 (11'11" x 9'6") - En Suite - 1.94 x 1.62 (6'4" x 5'3") - Bedroom Two - 2.78 x 2.32 (9'1" x 7'7") - Bedroom Three - 2.32 x 1.82 (7'7" x 5'11") - Bathroom - 1.84 x 1.78 (6'0" x 5'10") -
What's included
Garden
Parking
TypeTerraced house
Living Area66 m²
Bedrooms3
Bathrooms2
HeatingAsk Agent
Location
Map loading soon
Neighborhood data on demand
Nearby essentials will load when this section comes into view.
Mortgage calculator
Estimated monthly payment
1.185 €/mo
Down payment10 % · 23.935 €
23.935 €215.417 € loan
Term
Total repayable355.549 €
Interest rate4.40 %
Representative estimate · Landomo is not a mortgage broker. · Rates updated April 2026