House for sale, 74 m²
Nottingham
3 bedrooms·2 bathrooms
298.586 €
4.034 €/m²
Listed Oct 13, 2026
About this listing
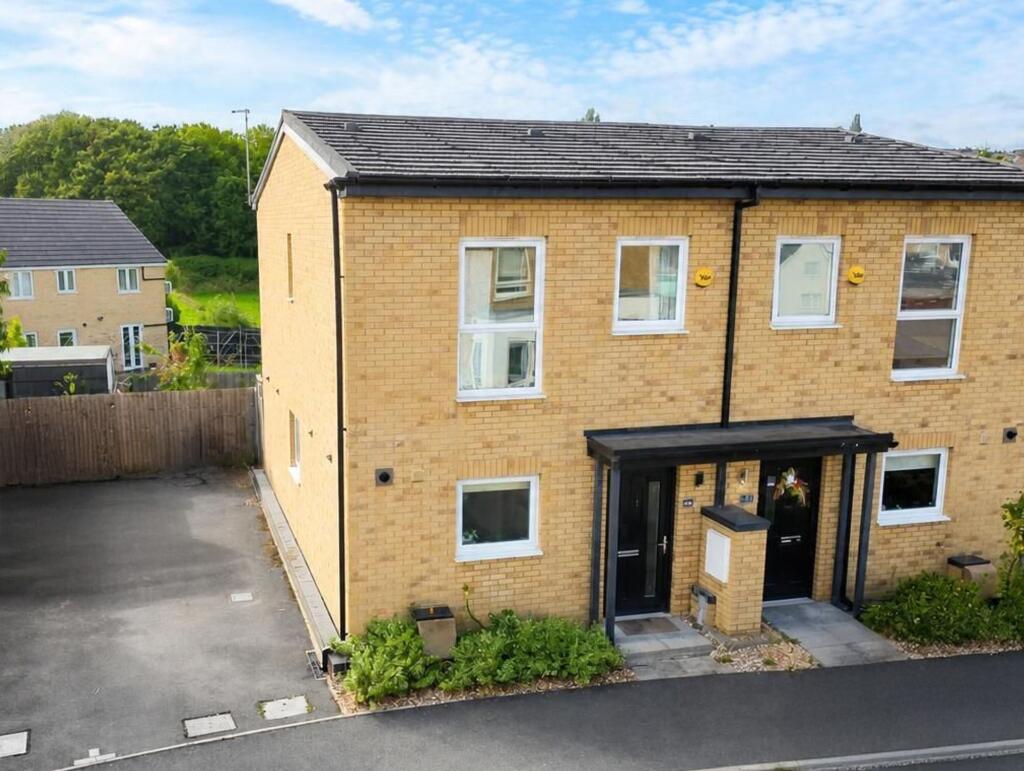
GUIDE PRICE £250,000 - £270,000. Delightful opportunity to acquire a well-presented modern semi-detached home with NO UPWARD CHAIN situated within the highly regarded Chase Farm development in Gedling. This is a perfect purchase for growing families, working professional and first-time buyers and well placed for scenic countryside walks at nearby Gedling Country Park alongside excellent local amenities, shops and well-regarded schools.
Stepping inside, a welcoming entrance hallway sets an inviting tone before leading through to a bright, spacious front-aspect dining kitchen. Showcasing modern fitted cabinetry enhanced by stylish contemporary handles and attractive wood-effect flooring, this culinary hub features dual-aspect windows, an integrated dishwasher and integrated cooking appliances. There is room for freestanding appliances as well as space to host a full dining table and chairs, making it ideal for family meals and relaxed socialising. Accessible directly from the dining kitchen are a practical understairs storage cupboard and a modern ground-floor WC.
Spanning the rear of the property is an airy lounge, illuminated by charming French doors flanked by side windows that bathe the living area in abundant natural light while framing lovely outlooks across the garden.
Ascending to the first-floor landing, a valuable double-door storage cupboard provides everyday practicality. The principal bedroom comes complete with a dedicated storage cupboard and an en-suite shower room fitted with a dual-aspect rainfall shower. Bedroom two is a well-proportioned double enjoying views towards rear green space, while bedroom three is a well-sized single room that shares the same delightful views. Serving the bedrooms is a family bathroom appointed with a modern white three-piece suite, incorporating a shower over the bath, semi-recessed wash basin, WC and wood-effect flooring.
Outside, the property boasts a low-maintenance front garden and a tandem driveway to the side elevation offering off-street parking. Gated side access leads to the enclosed south-facing rear garden, featuring lawn and a paved patio suited for outdoor entertaining.
EPC Rating: B
Entrance Hallway
1.49m x 1.84m
Lounge
3.21m x 4.5m
Dining Kitchen
2.91m x 5.57m
Ground Floor WC
1.13m x 1.48m
Storage
1.15m x 1.49m
Bedroom One
2.75m x 3.29m
En-suite Shower Room
1.09m x 2.72m
Bedroom Two
1.94m x 3.79m
Bedroom Three
2.45m x 3.18m
Bathroom
1.91m x 2.11m
Parking - Driveway
Disclaimer
These particulars are produced in good faith and are set out as a general guide only. Please note that all measurements quoted are approximate and are the maximum measurements for the space. Floor plans are for illustrative purposes only. Services have not been tested.
David James Estate Agents have established professional relationships with third-party suppliers for the provision of services to Clients. As remuneration for this professional relationship, the agent receives referral commission from the third-party company. David James Estate Agents receives the following commission from each third party supplier on a per referral basis:
All Moves UK Ltd: 18% including VAT of the invoice total (£107 including VAT average)
MoveWithUs Limited: £188 including VAT (average)
What's included
Terrace
Parking
TypeSemi-detached house
Living Area74 m²
Bedrooms3
Bathrooms2
Energy ClassB
HeatingGas Central
Location
Map loading soon
Neighborhood data on demand
Nearby essentials will load when this section comes into view.
Listed on
Mortgage calculator
Estimated monthly payment
1.478 €/mo
Down payment10 % · 29.859 €
29.859 €268.727 € loan
Term
Total repayable443.538 €
Interest rate4.40 %
Representative estimate · Landomo is not a mortgage broker. · Rates updated April 2026