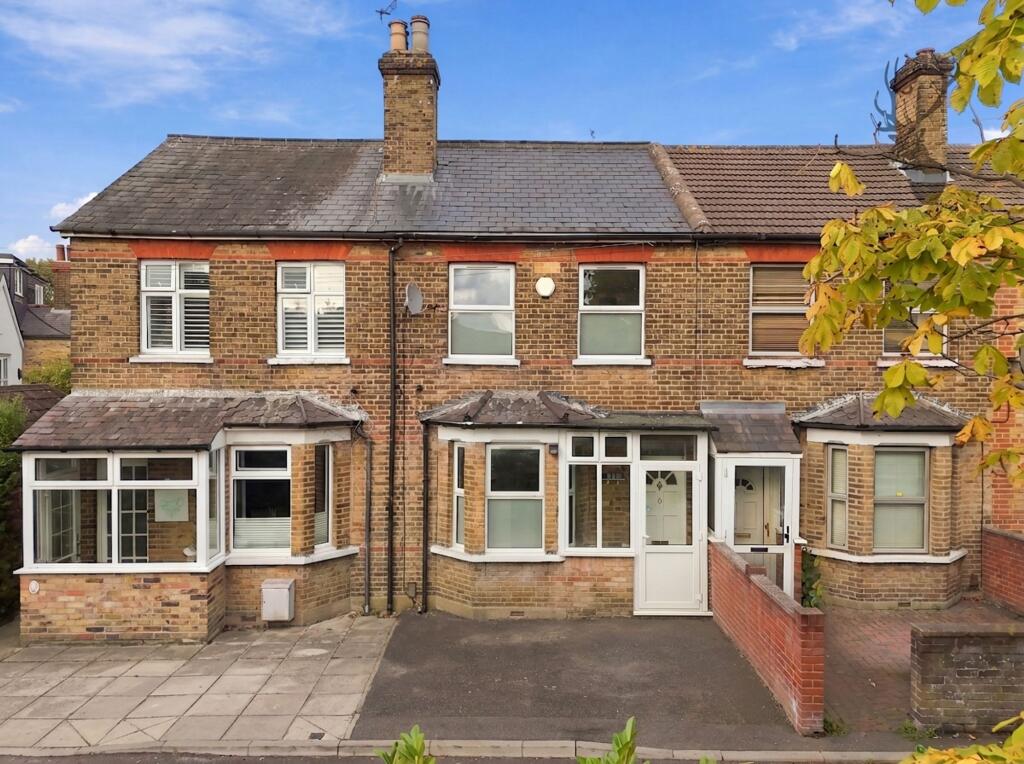
House for sale, 71 m²
Ilford
2 bedrooms·1 bathroom
626.305 €
8.821 €/m²
Listed Oct 15, 2026
About this listing
The accommodation comprises two generous double bedrooms, a spacious first-floor family bathroom, an open-plan lounge/diner and a separate kitchen. Externally, the property benefits from a hard-landscaped front garden providing off-street parking for one small car, together with a mature courtyard garden to the rear.
The ground floor begins with an entrance lobby leading into the principal reception room, which features a traditional double-glazed bay window and flows through to the dining area. Stairs rise to the first floor from the dining space. Although the existing layout has evolved over time, there appears to be scope to reconfigure the ground floor to create a more traditional arrangement, potentially incorporating a separate entrance hall, lounge and dining room, subject to the necessary consents and feasibility.
Positioned to the rear of the dining area, the separate kitchen offers ample space for appliances and storage. Upstairs, there are two well-proportioned double bedrooms, served by a spacious family bathroom featuring a corner Jacuzzi-style bath.
The rear courtyard garden provides a pleasant outdoor space, with raised borders and a useful brick-built storage shed.
An excellent opportunity to acquire a characterful Victorian home with exciting scope to modernise, reconfigure and add value.
EPC Rating: D
Disclaimer
Sales:
The information provided does not form part of any offer or contract and should not be relied upon as statements of fact. Buyers must satisfy themselves as to accuracy, and solicitors should verify tenure, fixtures and fittings, and any planning or building regulation approvals. Measurements and floor plans are approximate and for guidance only. Appliances/services are not tested. Council tax should be independently verified. A £1,000 reservation fee may apply, subject to terms and conditions. New homes properties may be subject to a higher reservation fee, with the amount varying depending on the individual development.
Lettings:
The information provided does not form part of any offer or contract and should not be relied upon as statements of fact. Applicants should verify all information provided. Measurements and floor plans are approximate and for guidance only. Referencing checks apply, together with a holding deposit of one week’s rent and a tenancy deposit of up to f...
What's included
Terrace
Garden
Parking
TypeTerraced house
Living Area71 m²
Bedrooms2
Bathrooms1
Energy ClassD
HeatingGas Central
Location
Map loading soon
Neighborhood data on demand
Nearby essentials will load when this section comes into view.
Listed on
Mortgage calculator
Estimated monthly payment
3.101 €/mo
Down payment10 % · 62.631 €
62.631 €563.674 € loan
Term
Total repayable930.352 €
Interest rate4.40 %
Representative estimate · Landomo is not a mortgage broker. · Rates updated April 2026