House for sale, 81 m²
Norwich
3 bedrooms·2 bathrooms
443.997 €
5.482 €/m²
Listed Oct 7, 2026
About this listing
IN SUMMARY
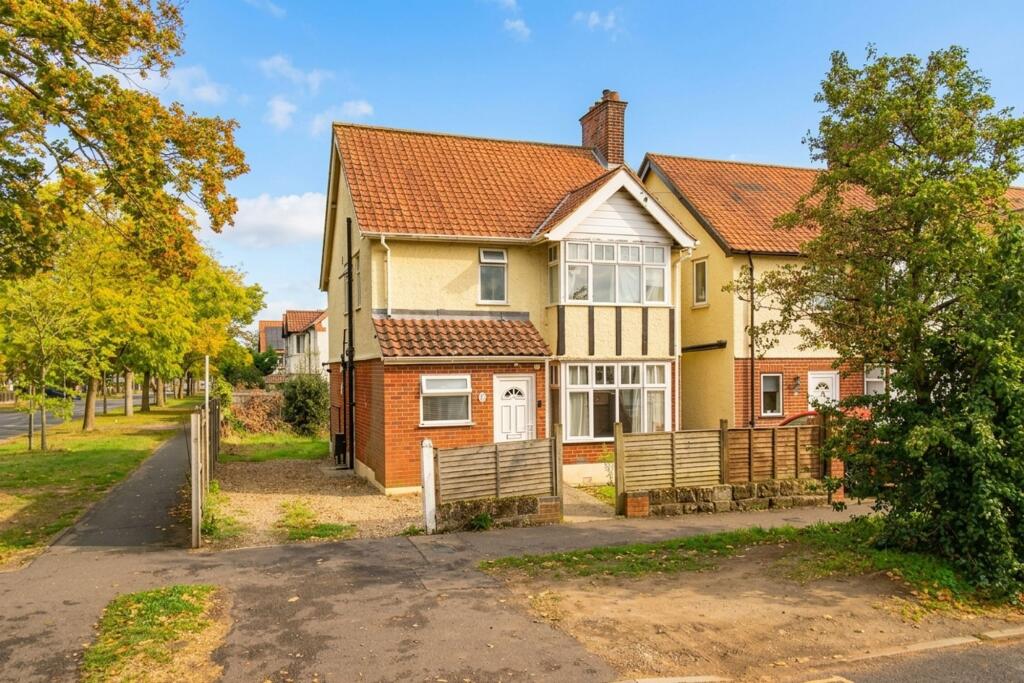
NO CHAIN. This DETACHED HOUSE is perfectly positioned on a LEAFY CITY OUTSKIRTS STREET, offering a tranquil residential setting with excellent access to local amenities and transport links. Step inside to a welcoming entrance hall that leads to SEPARATE, WELL PROPORTIONED SITTING AND DINING ROOMS, ideal for both relaxed family living and entertaining guests. The FITTED KITCHEN boasts AMPLE STORAGE and a practical SECONDARY ACCESS direct from the driveway. Upstairs, the CENTRAL LANDING provides access to THREE DOUBLE BEDROOMS, each offering generous proportions and plenty of natural light, making them comfortable retreats for all the family. The home features TWO SEPARATE SHOWER ROOMS, each on the first floor, and a convenient GROUND FLOOR WC, ensuring flexibility and ease for busy households. The thoughtful layout creates a wonderful flow between living spaces, while the overall sense of privacy and versatility makes this property a truly special find. The rear garden offers a wealth of potential to create the ideal private haven to enjoy the winter months with a mostly non-overlooked position adding to its charm. To the front and side of the home a shingle DRIVEWAY offers ample OFF ROAD PARKING.
SETTING THE SCENE
The property sits back from this quiet leafy street, where a low-level timber fence opens up to reveal a shingle driveway, suited for the parking of multiple vehicles to both the side and front of the home.
THE GRAND TOUR
Once inside, a central hallway is the first place to greet you, granting access to all living accommodation on the ground floor, as well as a two-piece WC immediately to your left-hand side. Stepping beyond the stairs for the first floor, a versatile combination of reception rooms offers each a sitting and dining room space, with each of the rooms boasting characterful tall ceilings, with a neutral décor. The dining room towards the rear of the home opens up through a uPVC double glazed door onto the rear garden patio for further flexibility. The kitchen is offered with a mixture of wall and base-mounted storage units, set around ample roll-top work surface space, with room remaining for further freestanding white goods and appliances. A handy under-the-stairs storage cupboard has been currently used as a pantry, with a secondary composite door opening onto the side of the driveway.
The first-floor landing gives access into each of the three double bedrooms within the home, with the smallest of the double bedrooms being located at the very rear of the property, overlooking the garden through uPVC double glazed windows, whilst two well-proportioned bedrooms sit on the opposite side of the landing, each of which being more than capable of hosting a double bed with further storage solutions. The property benefits from two separate shower rooms, each located off the central landing, both of them finished with a neutral décor, with tile surround and vanity storage.
FIND US
Postcode : NR4 7RE
What3Words : ///rider.expand.tables
VIRTUAL TOUR
View our virtual tour for a full 360 degree of the interior of the property.
EPC Rating: D
Garden
THE GREAT OUTDOORS
The rear garden offers a wealth of potential with a large open space, conducive to each a patio seating area, planting and open lawn space. The tree-lined outlook to the side of the home further adds to the privacy of the space, with the majority of the garden enclosed by timber panel fencing.
Disclaimer
Anti-Money Laundering (AML) Fee Statement:
To comply with HMRC's regulations on Anti-Money Laundering (AML), we are legally required to conduct AML checks on every purchaser once a sale is agreed. We use a government-approved electronic identity verification service to ensure compliance, accuracy, and security. This is approved by the Government as part of the Digital Identity and Attributes Trust Framework (DIATF). The cost of anti-money laundering (AML) checks are £50 including VAT per person, payable in advance after an offer has been accepted. This fee is mandatory to comply with HMRC regulations and must be paid before a memorandum of sale can be issued. Please note that the fee is non-refundable.
General Disclaimer:
Whilst every care has been taken to prepare these sales particulars, they are for guidance purposes only. All measurements are approximate are for general guidance purposes only.
What's included
Parking
TypeDetached house
Living Area81 m²
Bedrooms3
Bathrooms2
Energy ClassD
HeatingGas Central
Location
Map loading soon
Neighborhood data on demand
Nearby essentials will load when this section comes into view.
Listed on
Mortgage calculator
Estimated monthly payment
2.198 €/mo
Down payment10 % · 44.400 €
44.400 €399.597 € loan
Term
Total repayable659.541 €
Interest rate4.40 %
Representative estimate · Landomo is not a mortgage broker. · Rates updated April 2026