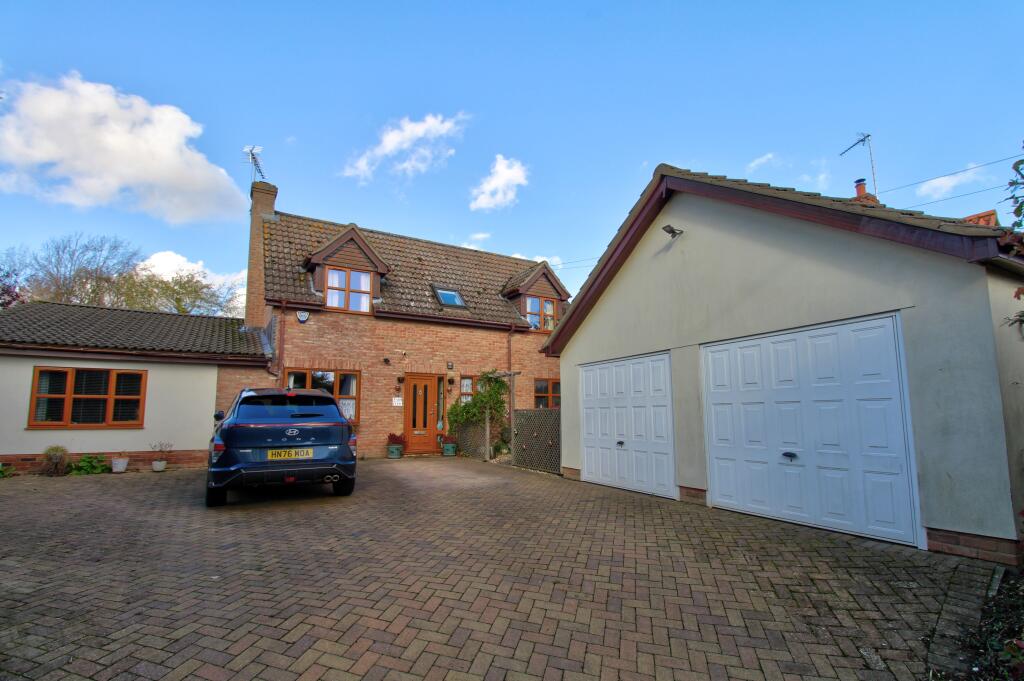
House for sale, 136 m²
Ipswich
4 bedrooms·3 bathrooms
658.218 €
4.840 €/m²
Listed Oct 30, 2026
About this listing
A Substantially Extended, Four-Bedroom Detached Home Offering Ultimate Family Flexibility
Presented in fantastic condition throughout, this beautifully updated self-build home has been considerably extended to offer over 1,460 sq. ft. of versatile living accommodation, making it the perfect sanctuary for modern family life or multi-generational living.
Key Highlights:
Spacious Living: A welcoming entrance hallway leads into an impressive 18’ sitting room that flows seamlessly into a stunning garden/dining room extension—ideal for hosting or relaxing.
Modern Kitchen: Fully equipped with high-gloss cabinetry, premium solid stone work surfaces, integrated appliances, and direct access out to the garden.
Flexible Accommodation: Features four well-proportioned bedrooms, including a private ground-floor suite complete with a walk-in wardrobe and a luxury four-piece en-suite, perfect for guests or older family members.
Bathrooms: A total of three high-specification modern bathroom suites spread across two levels, including freestanding baths and contemporary finishes.
Working From Home: A dedicated ground-floor home office provides a quiet, professional workspace away from the main living areas.
The Great Outdoors: A beautifully landscaped, private rear garden framed by mature trees, featuring a bespoke detached log cabin—ideal for a home office, studio, or external entertainment space.
Parking & Storage: A large brick-weave driveway providing ample off-road parking, complemented by a substantial detached double garage to the side.
Thoughtfully designed and meticulously maintained, this versatile property effortlessly adapts to suit your lifestyle.
The Property
Double garage 5.6m x 5.8m - Up/over doors, power and light.
Driveway - Block paved, providing off-road parking for 3/4 cars
Hallway - Entrance door, radiator, stairs to first floor.
Lounge - 5.4m x 3.6m.Red brick feature fireplace, double-glazed window to front, radiator.
Conservatory - 3.5m x 3.3m. Double-glazed French doors to side, double-glazed windows to rear.
Ground floor bedroom - 5.1m x 3.8m. Double-glazed window to front, radiator, walk-in wardrobe.
Bathroom - 3.9m x 2.3m. Roll-top bath, walk-in shower, twin wash basin, heated towel rail, low-level w/c.
Cloakroom - Low level w/c, hand wash basin.
Kitchen - 5.6m x 2.6m. Double-glazed window to front, range of modern gloss kitchen units, inset sink, fitted gas hob and oven, extractor hood, wall-mounted boiler, space for American fridge/freezer, wine cooler, integrated dishwasher.
Landing - Loft access, airing cupboard, double-glazed window to rear.
Bedroom - 3.3m x 2.6m. Double-glazed window to front, radiator.
En-suite - Walk-in shower, low level w/c, hand wash absin, skylight window.
Bedroom - 5.4m x 2.6m. Double-glazedSkylight windows to front and rear, radiator
Bedroom - 2.7m x 2.4m. Skylight window, radiator.
Bathroom - Standalone bath, low level w/c, hand wash basin
Rear Garden - Landscaped hedge, patio area, sitting/dining area, laid to lawn, propane gas tank, access to front, log cabin
Helpful in formation
Property Extended 2016
Kitchen fitted - 2014
Heating - Propane Gas
Council Tax Band - D
Tenure - Freehold
Disclaimer
Whilst we make enquiries with the Seller to ensure the information provided is accurate, Yopa makes no representations or warranties of any kind with respect to the statements contained in the particulars which should not be relied upon as representations of fact. All representations contained in the particulars are based on details supplied by the Seller. Your Conveyancer is legally responsible for ensuring any purchase agreement fully protects your position. Please inform us if you become aware of any information being inaccurate.
Money Laundering Regulations
Should a purchaser(s) have an offer accepted on a property marketed by Yopa, they will need to undertake an identification check and asked to provide information on the source and proof of funds. This is done to meet our obligation under Anti Money Laundering Regulations (AML) and is a legal requirement. We use a specialist third party service together with an in-house compliance team to verify your information. The cost of these checks is £82.50 +VAT per purchase, which is paid in advance, when an offer is agreed and prior to a sales memorandum being issued. This charge is non-refundable under any circumstances.
What's included
Garden
Parking
TypeDetached house
Living Area136 m²
Bedrooms4
Bathrooms3
HeatingAsk Agent
Location
Map loading soon
Neighborhood data on demand
Nearby essentials will load when this section comes into view.
Listed on
Mortgage calculator
Estimated monthly payment
3.259 €/mo
Down payment10 % · 65.822 €
65.822 €592.396 € loan
Term
Total repayable977.759 €
Interest rate4.40 %
Representative estimate · Landomo is not a mortgage broker. · Rates updated April 2026