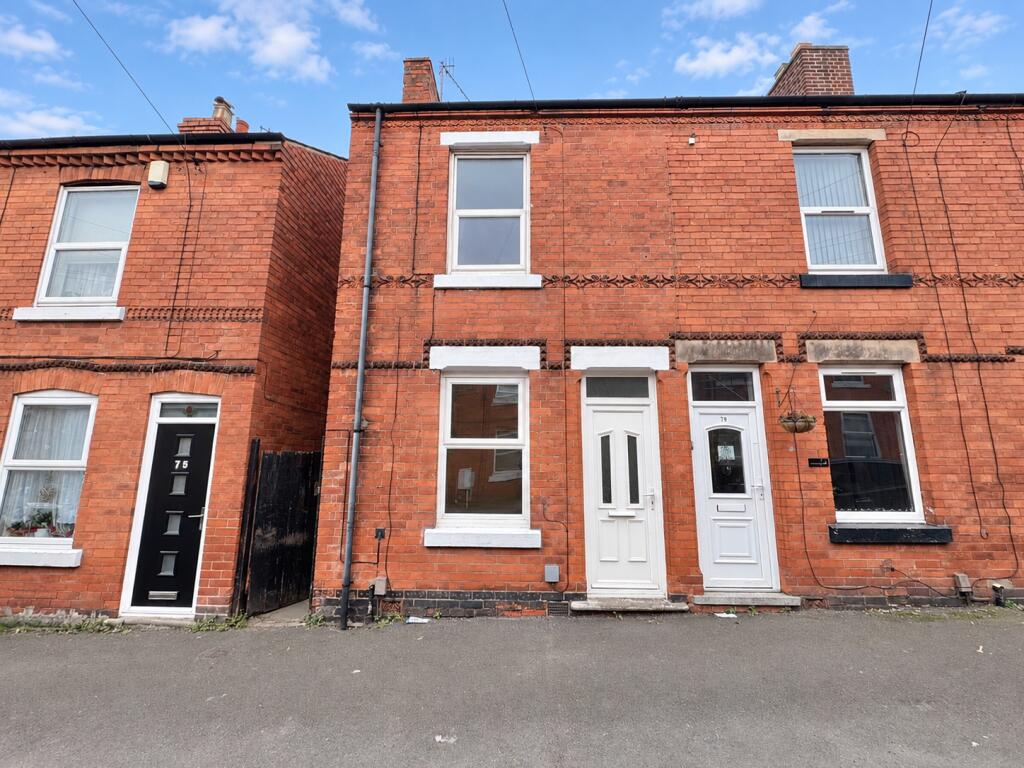
House to rent, 99 m²
Nottingham
3 bedrooms·1 bathroom
1.191 €/mo
12 €/m²
Listed Nov 9, 2026
About this listing
This spacious end terrace property is situated in a great location within easy access to Nottingham City Centre, is newly refurbished and boasts ample living space... To the ground floor there are two reception rooms and a brand new fitted kitchen! Upstairs there are two bedrooms, a family bathroom, and an additional loft room. There is an enclosed garden with gated access to the front and rear, and street parking is available. Book your viewing today and this one is sure to go quick!
Council Tax Band: A (Nottingham City Council)
Holding Deposit: £229.61
Lounge
3.658m x 3.505m
Upon entering the property, the lounge provides ample space for living, with UPVC double glazed window to the front, radiator, ceiling light point and multiple power points.
Dining Room
4.699m x 3.505m
This spacious room offers open-plan living with an internal archway leading to the kitchen, with radiator, under stairs storage cupboard, ceiling light point, multiple power points and stairs to first floor landing.
Kitchen
2.083m x 3.505m
Brand new fitted kitchen with a range of wall and base units in a white finish with co-ordinating work surfaces and splashbacks, 1 1/2 bowl stainless steel sink with mixer tap and single drainer, integrated oven, four ring gas hob with extractor hood over, integrated fridge-freezer, space and plumbing for a washer/dryer, UPVC double glazed window and door to the rear, ceiling light point and multiple power points.
Bedroom 1
3.683m x 3.505m
Double room with UPVC double glazed window to front, radiator, ceiling light point and power points.
Bedroom 2
3.759m x 1.6m
With UPVC double glazed window to the rear, radiator, ceiling light point and power points.
Bathroom
2.108m x 2.21m
Three-piece white suite comprising close coupled W.C, panelled bath with shower over and cream chequered tile surround, pedestal wash hand basin with matching tiled splashback, UPVC double glazed opaque window to the rear, radiator, extractor fan and ceiling light point.
Loft room
5.31m x 3.51m
Spacious double room with Velux window, ceiling light point and power points.
Outside
The rear garden is enclosed by a mixture of fencing with a concrete patio area off the lawn, having a gated pathway leading to the front and gated access from the back.
What's included
Terrace
TypeTerraced house
Living Area99 m²
Bedrooms3
Bathrooms1
HeatingAsk Agent
Deposit1.374 €
Location
Map loading soon
Neighborhood data on demand
Nearby essentials will load when this section comes into view.