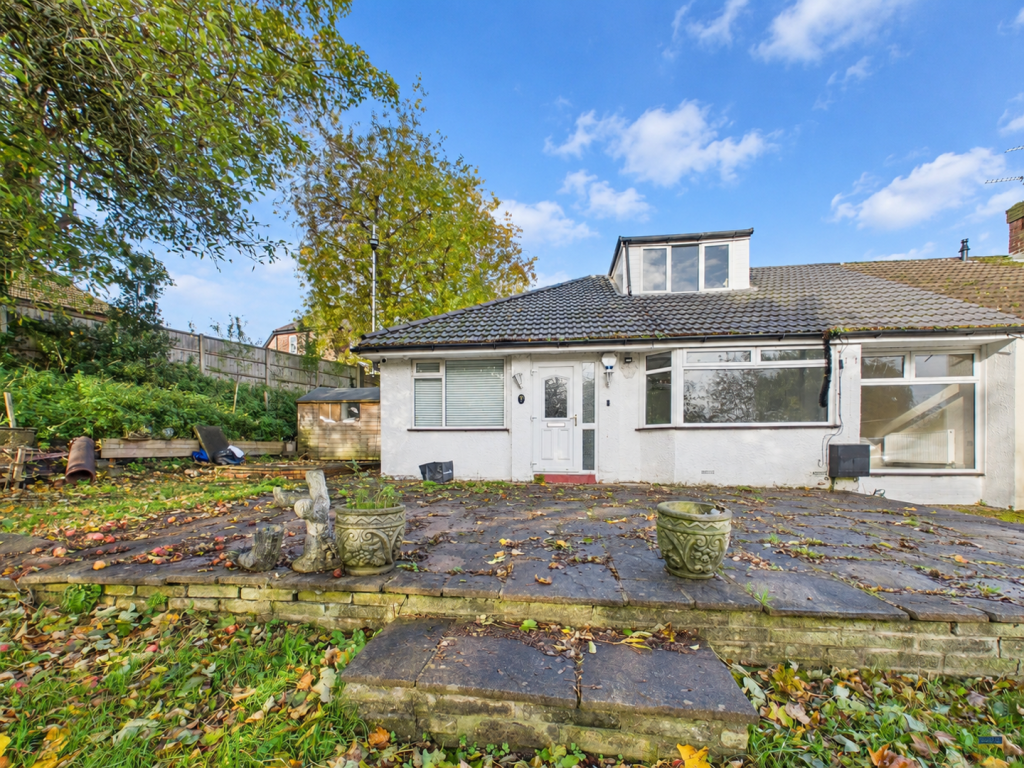
House for sale, 136 m²
Manchester
2 bedrooms·1 bathroom
299.122 €
2.199 €/m²
Listed Oct 31, 2026
About this listing
Clarke & Co Estate Agents are delighted to bring to the market this two-bedroom extended dormer bungalow on Coulsden Drive, Blackley, offering generous accommodation and an exciting opportunity for buyers looking to take on a project and put their own stamp on a property.
Extending to approximately 1,464 sq ft, the property offers plenty of space and scope for improvement, making it an appealing prospect for buyers looking to personalise a home to their own taste. While some refurbishment has been undertaken, further work remains to be completed, providing the opportunity for the next owner to finish and enhance the property to suit their own requirements.
The accommodation briefly comprises an entrance porch, hallway, spacious living/dining room, open-plan kitchen/diner and a conservatory overlooking the garden. There are two bedrooms and a bathroom, along with a versatile attic room offering additional space.
Externally, the property occupies a generous plot with gardens to the front, side and rear, offering ample outdoor space and further scope for landscaping and improvement.
Conveniently located close to local amenities and transport links, the property benefits from gas central heating and double glazing.
An excellent opportunity for buyers seeking a property with space, potential and the chance to create a home to their own specification.
Early viewing is recommended to appreciate the accommodation and possibilities on offer.
Porch - UPVC and glazed entrance porch with an inner door providing access to the property
Hallway - Hallway with front entrance door and radiator.
Bedroom One - 10'9" x 8'2" - Front-facing bedroom with window and radiator.
Bedroom Two - 12'4" x 8'6" - Rear-facing bedroom with window and radiator.
Bathroom - Three-piece white suite comprising a panelled bath with overhead shower and curved glass screen, wash basin and WC. Fully tiled walls and front-facing window.
Living / Dining Room - 28'1" x 11'11" - Spacious living/dining room with front-facing window, patio doors opening onto the rear garden, radiator and tiled flooring.
Open Plan Kitchen / Diner - 39'8" x 7'11" - Open-plan kitchen/diner with a front-facing window and stairs leading to the dormer room.
Kitchen - Fitted with a range of newly installed wall and base units in a gloss white finish, complemented by worktops. Inset single sink with drainer and mixer tap, plumbing for an automatic washing machine, built-in single oven, four-ring gas hob and extractor fan. Rear-facing UPVC double-glazed window and tiled flooring throughout.
Conservatory - 10'7" x 7'9" - UPVC and brick-built conservatory with double-glazed windows and patio doors opening onto the rear garden.
Attic Room - Attic room with a front-facing window, providing additional versatile space.
External - The property occupies a large, private plot with spacious gardens to the front, side and rear, offering plenty of outdoor space and potential.
What's included
Garden
Parking
TypeSemi-detached house
Living Area136 m²
Bedrooms2
Bathrooms1
HeatingAsk Agent
Location
Map loading soon
Neighborhood data on demand
Nearby essentials will load when this section comes into view.
Listed on
Mortgage calculator
Estimated monthly payment
1.481 €/mo
Down payment10 % · 29.912 €
29.912 €269.210 € loan
Term
Total repayable444.335 €
Interest rate4.40 %
Representative estimate · Landomo is not a mortgage broker. · Rates updated April 2026