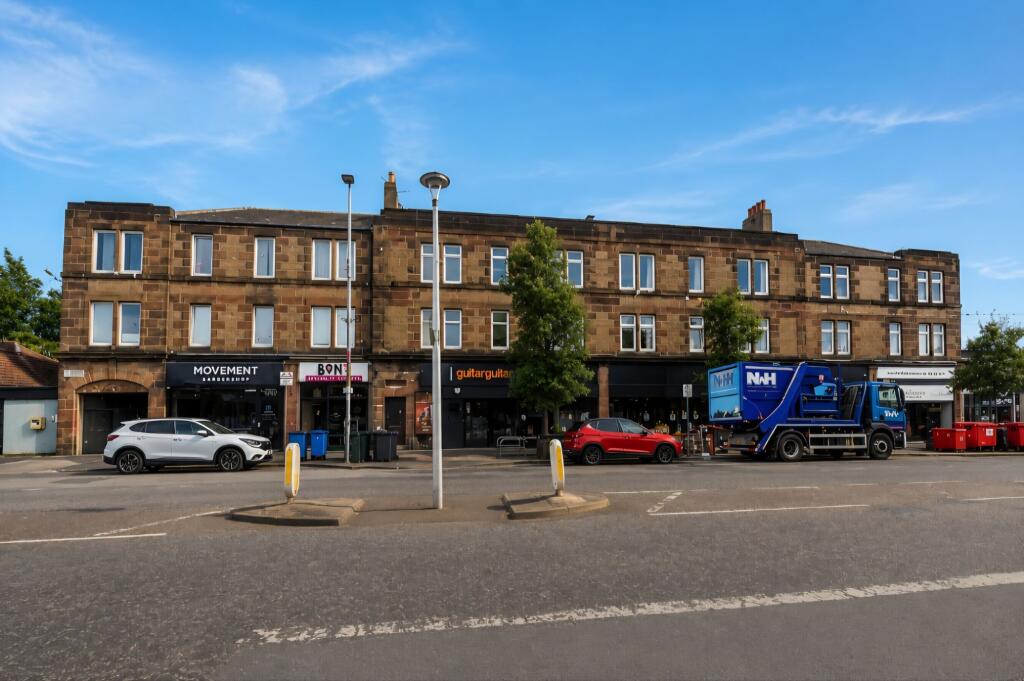
3-bed apartment to rent, 96 m²
Edinburgh
1.749 €/mo
19 €/m²
Listed Aug 31, 2026
About this listing
IL Properties is delighted to bring to the rental market this spacious three-bedroom top-floor flat in the highly sought-after St John’s Road area.
Ideally located close to shops, cafés and local amenities, with excellent bus and tram links to Edinburgh City Centre and Edinburgh Airport.
The property offers three bedrooms, a family shower room and an additional shower room, making it ideal for professionals or families.
Early viewing is highly recommended – contact IL Properties today.
Landlord Registration: 526871/230/03051
LARN: 2007014
SITUATION
St John’s Road is a highly sought-after and well-connected location in the west of the city, offering a wide range of amenities including shops, supermarkets, cafés, and restaurants. The nearby Gyle Shopping Centre provides extensive retail options, while excellent schooling is also available.
The area benefits from superb transport links, with frequent bus and tram services offering easy access to Edinburgh City Centre and Edinburgh Airport. The A8 and City Bypass are also within close proximity, making it ideal for commuters.
ENTRANCE
The property is accessed via a timber door leading into the entrance hallway.
HALLWAY
Carpeted flooring with access to the lounge, kitchen, family shower room, three double bedrooms, and an additional shower room.
LOUNGE
4.71m x 4.36m
Laminate flooring with decorative coving, wall-mounted radiator, and a useful storage cupboard. Double-glazed windows overlooking the front of the property.
KITCHEN
3.41m x 3.11m
Laminate flooring with a wall-mounted radiator. Fitted with a range of colour-coordinated wall and floor units, offering ample worktop space. Includes a gas hob, electric oven and hood, with space and plumbing for a washing machine. The boiler is also housed here. Double-glazed window overlooking the rear of the property.
FAMILY SHOWER ROOM
1.8m x 3.01m
Three-piece suite comprising a low-level WC, wash hand basin, and shower with partial wet wall surround. Vinyl flooring and wall-mounted radiator. Opaque double-glazed window overlooking the rear of the property.
BEDROOM ONE
4.92m x 3.57m
Laminate flooring with decorative coving, wall-mounted radiator, and a useful storage cupboard. Double-glazed window overlooking the front of the property.
BEDROOM TWO
4.97m x 2.48m
Laminate flooring with a wall-mounted radiator and storage cupboard. Double-glazed window overlooking the front of the property.
BEDROOM THREE
3.1m x 3.37m
Laminate flooring with a wall-mounted radiator and storage cupboard. Double-glazed window overlooking the rear of the property.
SHOWER ROOM
Comprises a shower cubicle, vanity wash hand basin, vinyl flooring, and partial wet wall with tiled surround.
INFORMATION
These particulars are prepared on the basis of information provided by our clients. We have not tested the electrical system or any electrical appliances, nor where applicable, any central heating system. All sizes are recorded by electronic tape measurement to give an indicative, approximate size only. Prospective purchasers should make their own enquiries – no warranty is given or implied. This schedule is not intended to, and does not form any contract.Show more
Key Stats
Key Stats
Area96 m²
Bedrooms3
Bathrooms1
SubtypeStandard flat
HeatingAsk Agent
Deposit1.749 €
Listed on
Price History
Location
Map loading soon
Neighborhood data on demand
Nearby essentials will load when this section comes into view.