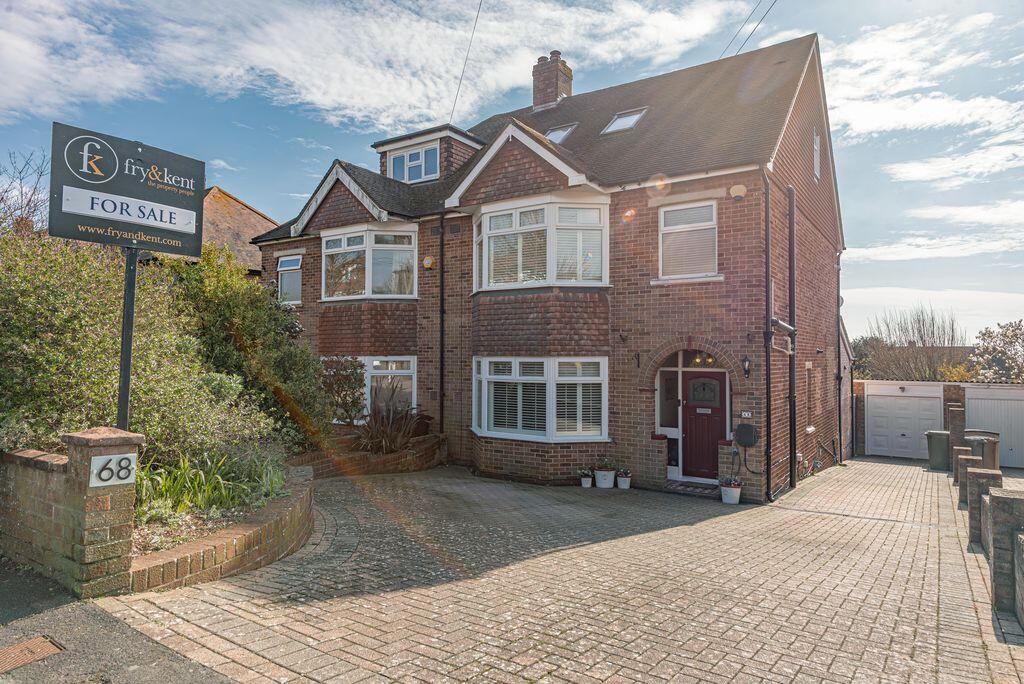
House for sale
Portsmouth
4 bedrooms·2 bathrooms
717.892 €
Listed Oct 4, 2026
About this listing
**NO FORWARD CHAIN** Situated in an elevated position in one of Farlington's most sought after roads, this impressive four bedroom extended semi detached home offers generous living accommodation, ideal for growing families.
Set back from the road, the property boasts a substantial block paved driveway providing ample off road parking for numerous vehicles, and leads down to the garage. You are welcomed by a bright and spacious entrance hallway, giving access to the reception rooms.
To the front, a well proportioned, bay fronted living room provides a warm and inviting space with log burner, perfect for relaxing.
The home has been thoughtfully extended at the rear, providing a fabulous open plan kitchen/dining/family area, with bi-fold doors providing access to the garden, an ideal space for modern living and entertaining. The ground floor further boasts a handy utility room along with a cloakroom. On the first floor are three well proportioned bedrooms along with a beautifully presented shower room. The top of the home is truly delightful and features the principal bedroom with Juliet balcony providing views across the Solent and beyond, walk in wardrobe and wonderful bathroom complete with freestanding bath and walk-in shower. The beautiful rear garden is South facing and mainly laid to lawn flanked by mature trees, shrubs and flowers, providing a good degree of privacy, with a delightful cabin complete with power and a five seater hot tub, all in all a great space to enjoy those Summer evenings. An early viewing is advised to truly appreciate all this home has to offer.
Reception Room
14' 0'' x 14' 9'' (4.26m x 4.50m)
Kitchen/Dining Room
20' 5'' x 24' 10'' (6.23m x 7.58m)
Utility Room
8' 4'' x 5' 9'' (2.54m x 1.76m)
WC
2' 7'' x 5' 3'' (0.78m x 1.59m)
Bedroom 1
14' 0'' x 14' 4'' (4.26m x 4.38m)
Bedroom 2
11' 9'' x 13' 8'' (3.59m x 4.17m)
Bedroom 3
8' 4'' x 10' 2'' (2.54m x 3.11m)
Bathroom
6' 2'' x 6' 6'' (1.88m x 1.99m)
Bedroom 4
12' 6'' x 13' 1'' (3.82m x 4.00m)
Walk-in Wardrobe
6' 2'' x 8' 0'' (1.89m x 2.43m)
Bathroom
15' 0'' x 7' 6'' (4.58m x 2.29m)
What's included
Garden
Parking
TypeSemi-detached house
Bedrooms4
Bathrooms2
HeatingAsk Agent
Location
Map loading soon
Neighborhood data on demand
Nearby essentials will load when this section comes into view.
Listed on
Mortgage calculator
Estimated monthly payment
3.555 €/mo
Down payment10 % · 71.789 €
71.789 €646.103 € loan
Term
Total repayable1.066.403 €
Interest rate4.40 %
Representative estimate · Landomo is not a mortgage broker. · Rates updated April 2026