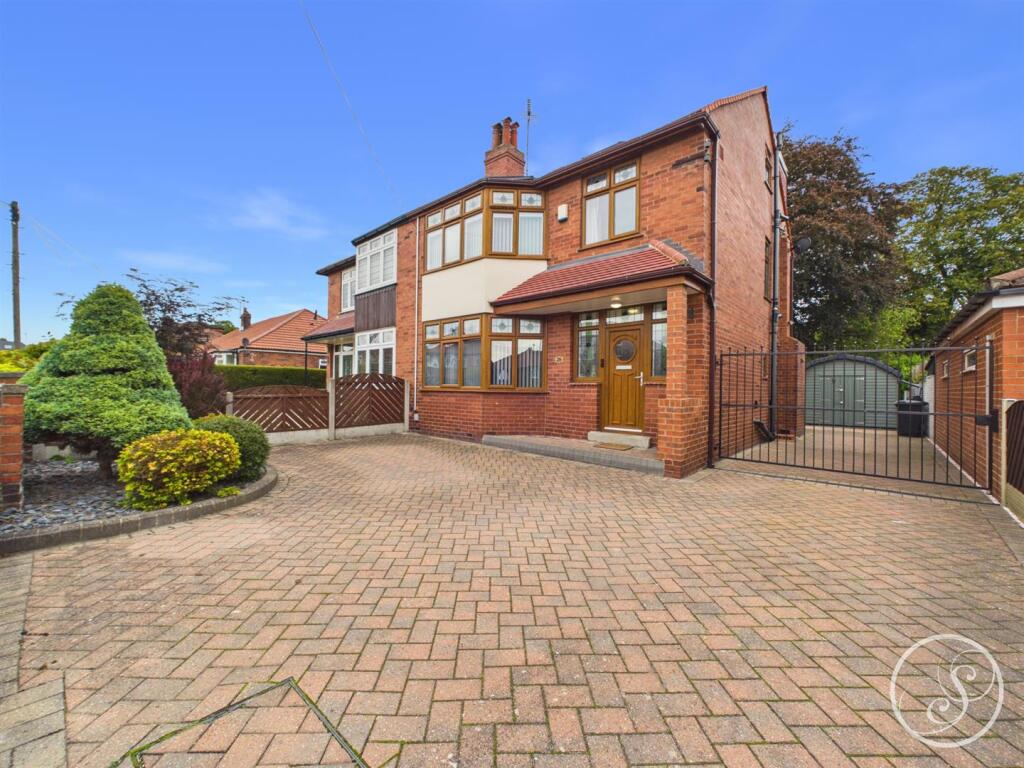
House for sale
Leeds
4 bedrooms·2 bathrooms
558.607 €
Listed Sep 11, 2026
About this listing
Located on Park Avenue in Crossgates is this stunning larger-than-average semi-detached house that presents an exceptional opportunity for families seeking both space and convenience. With it's original stained glass leaded top lights and windows that have been encapsulated into double glazing to the front and side of the property. This delightful home boasts four well-proportioned bedrooms, including a master bedroom on the second floor complete with a modern ensuite shower room, this home is designed for comfortable living. The property boasts a stunning living room that invites relaxation and social gatherings, while the expansive kitchen/diner serves as the heart of the home, perfect for family meals and entertaining guests. The first floor accommodates three additional bedrooms, complemented by a contemporary bathroom, ensuring ample space for everyone. Externally, the property features a block-paved driveway that provides parking for multiple vehicles. The large rear garden is a true highlight, offering beautiful views across Manston Park, making it an ideal space for outdoor activities or simply enjoying the tranquillity of nature. Additionally, a charming Dutch barn with power and light adds versatility, whether for storage or as a workshop. Situated close to local amenities, transport links, and the Crossgates shopping centre, this home combines modern living with the convenience of urban life. This property is not just a house; it is a place where memories can be made. Don’t miss the chance to make it your own.
Entrance Hall - Door to front with original stained glass windows surround. Fitted with perfect fit thermal blinds. Door to guest w.c and separate under stairs storage. Central heating radiator. Staircase leading to the first floor.
Guest Wc - Fitted with a wash hand basin and wc. In addition there is a double glazed window and a central heating radiator.
Kitchen/Diner - This spacious kitchen/diner is great place for family dining/entertaining. It comprises of a large range of wall and base units with work surfaces over. In addition there is also a kitchen island with additional storage and a sink and drainer unit and also integrated dishwasher. Space for a range style cooker with cooker hood over. Plumbing for washing machine. Space for an American style fridge/freezer. Patio door leading out to the rear garden. Ample space for a dining table. Bay window to the rear aspect.
Lounge - Beautifully presented lounge with a double glazed bay window with feature top lights to the front aspect. Central heating radiator. Fire with feature surround.
First Floor Landing - To the side is a beautiful stained glass window. Staircase leading to the second floor.
Bedroom Two - To the front is a beautiful double glazed bay window with feature top lights and perfect fit thermal blinds and vertical blind. There is a range of fitted wardrobes and a central heating radiator.
Bedroom Three - To the rear is a double glazed window with views over the park. There is also a central heating radiator.
Bedroom Four - To the front is a double glazed window with feature top lights. Central heating radiator.
Bathroom - Fitted with a bath with shower over, wash hand basin and wc. In addition there is built in storage, tiling, two heated towel rail and a double glazed window.
Second Floor Landing - Access to master bedroom. Double glazed window.
Master Bedroom - To the rear is a double glazed window with views across the park. Two central heating radiators. Built in wardrobes. Useful storage area. Velux window to the front with fitted black out blind.
Ensuite Shower Room - Generously sized en suite fitted with a shower cubicle, vanity wash hand basin and wc. In addition there is a double glazed window and a heated towel rail.
External - To the external is a generous size garden, patio area to the rear of the Dutch barn, creating a private, tranquil area to relax. A double outdoor socket is located on the rear of the Dutch barn. Outbuilding offering additional storage with power and light housing gas central heating boiler. External water tap and single power socket to the rear of the property.
Dutch Barn - Power and light. Ideal for a variety of uses or additional storage.
What's included
Garden
Parking
TypeSemi-detached house
Bedrooms4
Bathrooms2
Energy ClassC
HeatingAsk Agent
Location
Map loading soon
Neighborhood data on demand
Nearby essentials will load when this section comes into view.
Listed on
558.607 € – 582.127 €
Mortgage calculator
Estimated monthly payment
2.766 €/mo
Down payment10 % · 55.861 €
55.861 €502.746 € loan
Term
Total repayable829.790 €
Interest rate4.40 %
Representative estimate · Landomo is not a mortgage broker. · Rates updated April 2026