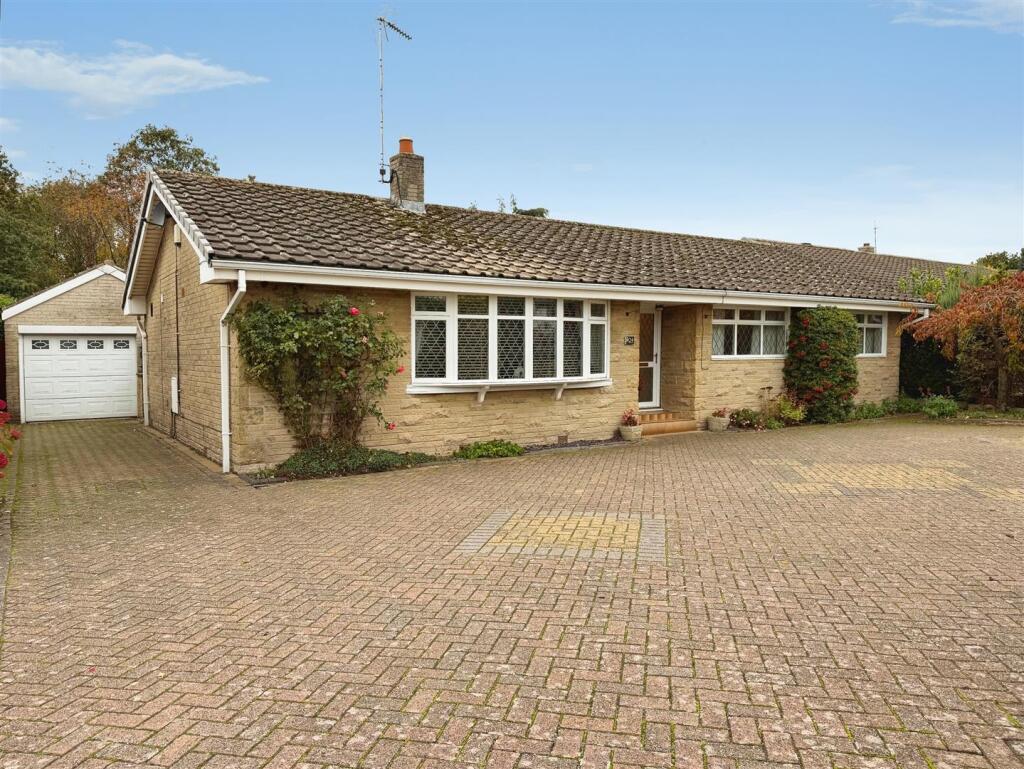
House for sale, 133 m²
Worksop, Kilton
4 bedrooms·1 bathroom
477.697 €
3.592 €/m²
Listed Nov 6, 2026
About this listing
Situated in a highly desirable location, this impressive four-bedroom detached bungalow offers spacious and versatile accommodation, generous outdoor space and excellent convenience for both the town centre and motorway network. Occupying a good-sized plot, this wonderful property benefits from a block-paved driveway providing ample off-road parking for several vehicles, a garage, useful garden shed and an attractive, beautifully maintained rear garden. A separate gate provides access to an additional woodland garden area, offering further outdoor space and a lovely sense of privacy. Internally, the property boasts a welcoming lounge with an attractive archway leading through to the dining room, creating an ideal space for both everyday family living and entertaining. The conservatory overlooks the beautifully landscaped rear garden, providing the perfect spot to relax and enjoy the surroundings. The well-appointed kitchen offers a comprehensive range of wall and base units, complemented by integrated appliances including a fridge, dishwasher, oven, hob and extractor. There are four generously proportioned bedrooms, two of which benefit from fitted bedroom furniture, together with a spacious family bathroom featuring a four-piece suite comprising a bath, vanity wash hand basin, close-coupled WC and separate shower cubicle. Further benefits include a burglar alarm, excellent parking facilities, garage and an abundance of outdoor space. A fantastic opportunity to acquire a spacious and versatile detached bungalow, perfectly suited to growing families, those looking to downsize or retired purchasers seeking comfortable single-storey living. With its desirable location, generous accommodation and superb gardens, this property really does have so much to offer. Early viewing is highly recommended to fully appreciate everything this fantastic home has to offer. Don't miss out!
Entrance Hall - A front door leads into the spacious entrance hall, having access to the loft space, storage cupboard housing the boiler, coving to the ceiling and central heating radiator with shelf over.
Lounge - With bay window overlooking the front elevation, coving and decorative dado to the ceiling, ceiling roses, Adam style fireplace with gas fire inset and central heating radiator. An archway leads through into the dining room.
Dining Room - With coving to the ceiling, sliding patio doors leading into the conservatory and central heating radiator.
Conservatory - Good sized conservatory having tiled flooring, central heating radiator and patio doors leading onto the excellent rear garden.
Kitchen - With a range of wall and base units in Cream and having complimentary work surfaces over. There is a one and a half stainless steel sink unit, partly tiled walls, integrated fridge and dish washer, built in electric oven, gas hob and extractor above. There is plumbing for automatic washing machine, wine rack and a door leading onto the rear garden. There is a window overlooking the rear garden.
Bedroom One - Having built in wardrobes and drawers dressing table area with mirror, coving to the ceiling, central heating radiator and window overlooking the rear garden.
Bedroom Two - With built in sliding door wardrobes with mirror, central heating radiator and window overlooking the front.
Bedroom Three - With useful storage cupboard, central heating radiator and window overlooking the front.
Bedroom Four - With window overlooking the rear garden and central heating radiator.
Family Bathroom - Fitted with a four piece suite having panelled bath with glass shower screen, built in vanity unit and close coupled WC, spot lights to the ceiling, separate shower cubicle, heated towel rail and window overlooking the rear.
Outside - To the front of the property is a block paved driveway allowing ample off road parking. There are a variety of mature trees and bushes. To the side, the driveway leads to the garage with up and over door and personal door to the side. There is also an outside WC. To the rear of the property is a large garden area which is mainly laid to lawn, having pebbled area, patio areas perfect for entertaining and a lovely seating area. The shed is included in the sale. There is a gate to the bottom of the garden which leads onto a secluded woodland area perfect for relaxing. There is a separate title for this land as this was purchased a few years ago by the current sellers.
What's included
Garden
Parking
TypeDetached house
Living Area133 m²
Bedrooms4
Bathrooms1
HeatingAsk Agent
MunicipalityWorksop
Location
Map loading soon
Neighborhood data on demand
Nearby essentials will load when this section comes into view.
Listed on
Mortgage calculator
Estimated monthly payment
2.365 €/mo
Down payment10 % · 47.770 €
47.770 €429.927 € loan
Term
Total repayable709.601 €
Interest rate4.40 %
Representative estimate · Landomo is not a mortgage broker. · Rates updated April 2026