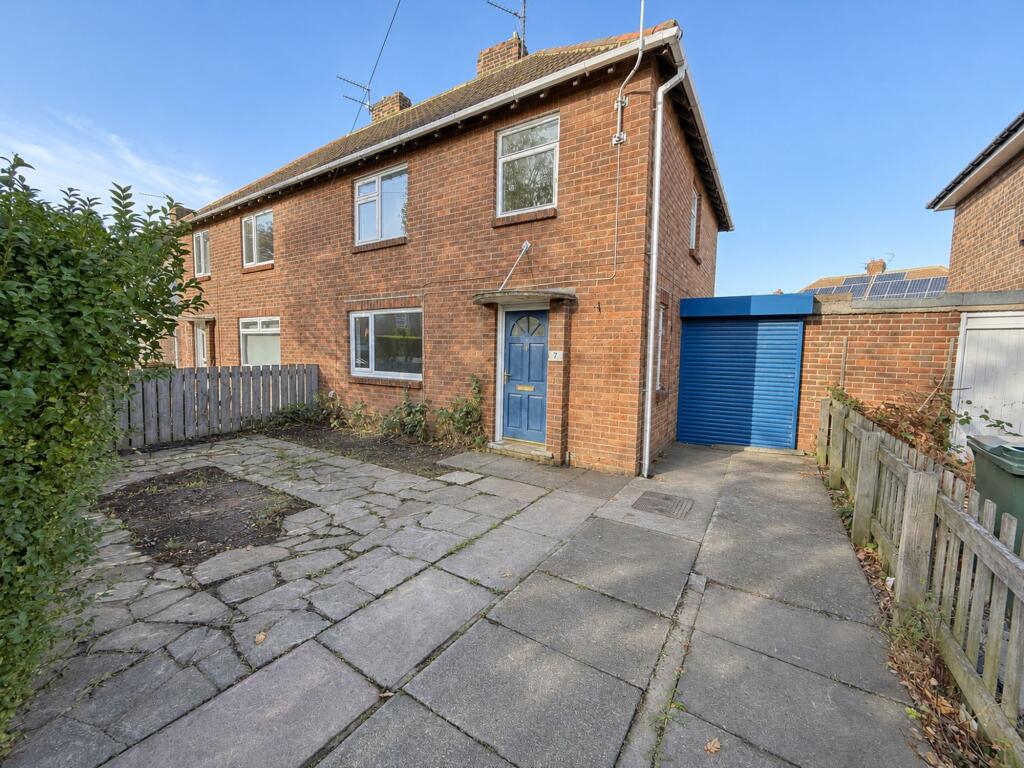
House for sale, 88 m²
Stockton-on-Tees
3 bedrooms·1 bathroom
167.830 €
1.907 €/m²
Listed Nov 4, 2026
About this listing
YOUR NEXT CHAPTER STARTS HERE — NO FORWARD CHAIN
A welcoming home with space to grow and the freedom to make it your own. This well-presented three-bedroom semi-detached house combines tasteful neutral décor with a generous kitchen/dining room, driveway parking and a good-sized rear garden.
Offered for sale with no forward chain, it makes an appealing first purchase or home for a young family, with equally strong appeal for an investor. Useful outbuildings add practical storage, while the garden offers plenty of scope to create an outdoor space to suit you.
WHAT MAKES THIS HOME SPECIAL
• Offered for sale with no forward chain
• Three-bedroom semi-detached home
• Appealing first purchase or home for a young family
• Tastefully decorated in neutral colours
• Bright and comfortable living room
• Generous kitchen with a dedicated dining area
• Well-appointed first-floor bathroom
• Good-sized enclosed rear garden
• Front garden and driveway parking
• Useful outbuildings, including roller-shutter access
The entrance hallway provides a welcoming introduction, with stairs to the first floor and access to the ground-floor accommodation.
At the front of the house, the living room is a bright, comfortably proportioned space. Its simple neutral finish provides an attractive backdrop for your own furniture and style, with a broad window bringing in natural light.
Across the rear, the kitchen/dining room is a real strength of the layout. Measuring approximately 21 feet in length, it combines a well-appointed kitchen with space for a dining table, giving everyday meals and family occasions a place of their own. Wood-effect units and contrasting dark work surfaces create a smart, understated finish, with a built-in oven, hob and extractor. Windows overlooking the rear garden keep the room light and provide a pleasant outlook.
A door from the kitchen leads into the adjoining outbuilding area, connecting through to the rear garden. The roller-shutter entrance at the front provides convenient access for bicycles and bulkier belongings, while an additional store offers further space for garden equipment and household storage.
Upstairs, the landing serves three bedrooms and the bathroom. Two bedrooms offer comfortable double accommodation, while the third provides flexibility as a child’s room, guest bedroom or home office. The neutral decoration continues throughout, making it easy to introduce your own colours and finishing touches.
The bathroom is neatly appointed, with contemporary blue décor, contrasting tiling and a clean white suite.
Outside, the front garden incorporates paved areas and planting beds alongside the driveway. To the rear, the enclosed garden offers a generous amount of outdoor space and a largely blank canvas for its next owner. There is room to introduce a lawn, planting and seating areas, creating a garden that can evolve around your needs.
With no forward chain, well-proportioned accommodation and useful space both inside and out, this is an opportunity well worth viewing.
MEASUREMENTS SHOWN ON FLOORPLANS
NEEDING A MORTGAGE?
We work in partnership with Mortgage Advice Bureau to search the whole marketplace and find the right mortgage for you. Speak to our team to arrange a free, no-obligation appointment and get expert advice tailored to your circumstances.
AGENTS’ NOTES
Measurements are approximate and provided for guidance only. Whilst every attempt has been made to ensure accuracy, these particulars do not constitute part of an offer or contract. Services, systems and appliances have not been tested and no guarantee is given as to their operating ability or efficiency. Photographs are for illustration only and may from time to time include digital enhancement to aid marketing. In some cases, rooms may have been professionally dressed or staged for marketing purposes.
ANTI-MONEY LAUNDERING REGULATIONS
Once an offer has been accepted, all purchasers will be required to complete identity verification through our trusted third-party compliance provider. This is not a credit check. A charge of £35 including VAT per purchaser applies, payable in advance following acceptance of an offer and before the Memorandum of Sale can be issued. This payment is non-refundable.
EPC Rating: C
Parking - Driveway
What's included
Parking
TypeSemi-detached house
Living Area88 m²
Bedrooms3
Bathrooms1
Energy ClassC
HeatingGas Central
Location
Map loading soon
Neighborhood data on demand
Nearby essentials will load when this section comes into view.
Listed on
Mortgage calculator
Estimated monthly payment
831 €/mo
Down payment10 % · 16.783 €
16.783 €151.047 € loan
Term
Total repayable249.305 €
Interest rate4.40 %
Representative estimate · Landomo is not a mortgage broker. · Rates updated April 2026