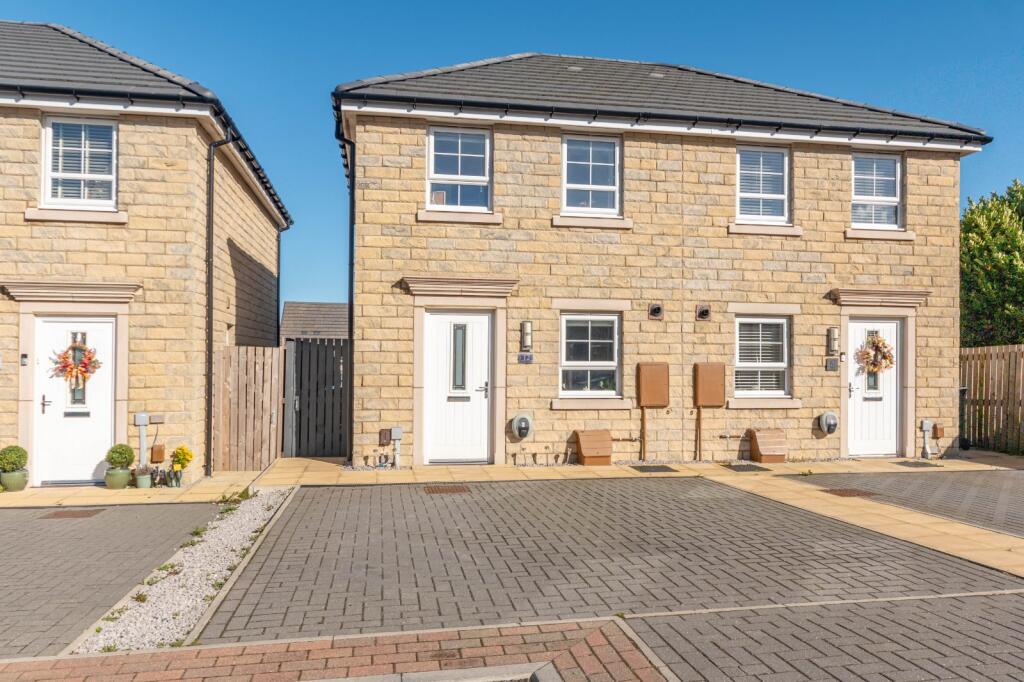
House for sale
Kingston upon Thames, Norbiton
2 bedrooms·2 bathrooms
130.355 €
Listed Oct 12, 2026
About this listing
Offered for sale on a 50% shared ownership basis, this stone-fronted two-bedroom semi-detached home sits on a modern development in the popular village of Clayton. The property is offered with staircasing available, giving the buyer the opportunity to purchase further shares of the remaining 50% as and when they wish, gradually increasing their ownership over time.
Presented in excellent order throughout, the home offers well-planned accommodation. Outside, there is off-street parking to the front on a block-paved driveway and an enclosed rear garden with a raised patio and lawn.
.
Clayton is a well-regarded village on the western edge of Bradford, offering a range of local shops, schools and amenities, with easy access to Bradford city centre and the surrounding commuter routes. This is an ideal home for first-time buyers or those looking for an affordable route onto the property ladder.
Ground Floor
Living Kitchen
A superb open-plan space running the full depth of the house, with wood-effect flooring throughout. The kitchen area sits to the front and is fitted with a range of shaker-style wall and base units with contrasting worksurfaces, a stainless steel sink and drainer beneath a front-facing window, an integrated electric oven, gas hob and stainless steel extractor hood. There is plumbing for a washing machine and space for a freestanding fridge freezer. The living area to the rear offers plenty of room for lounge furniture and benefits from French doors with side windows opening out onto the raised patio, filling the room with natural light. Stairs rise to the first floor.
Downstairs WC
Fitted with a low-level WC and wash hand basin, with a frosted window to the side.
First Floor
Principal Bedroom 12'10" x 8' (3.9m x 2.44m)
A double bedroom to the front of the property with two windows and a range of fitted wardrobes.
Bedroom Two 12'10" x 8'10" (3.9m x 2.7m)
A second double bedroom overlooking the rear garden, with a built-in storage cupboard.
Bathroom
Fitted with a modern three-piece white suite comprising a panelled bath with thermostatic shower over and glass screen, a low-level WC and pedestal wash basin, with part-tiled walls.
Outside
To the front, a block-paved driveway provides off-street parking. A gate to the side gives access to the rear garden, which features a raised paved patio with railings, ideal for outdoor dining, and steps leading down to a lawned garden enclosed by timber fencing.
Leasehold Information
Tenure: Leasehold (shared ownership)
Share for sale: 50%
Shared ownership rent: £290 pcm (£3,480 per year)
Estate charge / service charge: £12 pcm (£144 per year)
Lease length remaining: 997 years
Rent review: Annually, at either RPI + 0.5% or CPI + 1% depending on the lease
Staircasing: Available. Buyers can buy extra shares of 5% or more at any time, up to 100%, and the rent goes down as they do.
Landlord: Heylo Housing
What's included
Terrace
Garden
Parking
TypeSemi-detached house
Bedrooms2
Bathrooms2
HeatingAsk Agent
MunicipalityKingston upon Thames
Location
Map loading soon
Neighborhood data on demand
Nearby essentials will load when this section comes into view.
Listed on
Mortgage calculator
Estimated monthly payment
645 €/mo
Down payment10 % · 13.036 €
13.036 €117.319 € loan
Term
Total repayable193.637 €
Interest rate4.40 %
Representative estimate · Landomo is not a mortgage broker. · Rates updated April 2026