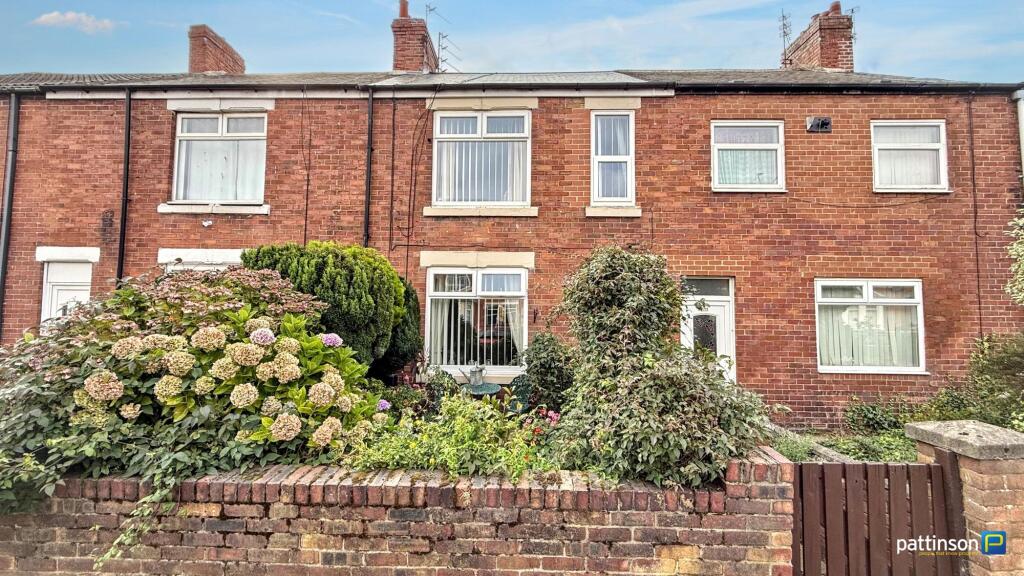
House for sale
Ashington, Hirst
3 bedrooms·1 bathroom
146.062 €
Listed Sep 10, 2026
About this listing
***LARGER STYLE TERRACED HOUSE - THREE BEDROOMS - ADDITIONAL LOFT ROOM - TWO RECEPTIONS - MULTI FUEL FIRE - GROUND FLOOR CLOAKS - BREAKFASTING KITCHEN - WELL PRESENTED THROUGHOUT - CLOSE TO TOWN CENTRE - YARD - GARDEN - GARAGE - MUST BE VIEWED***
Pattinson Estate Agents welcome to the sales market this larger style terraced house situated on Woodhorn Road in Ashington, Northumberland. A popular location close to the town centre with an array of shops, supermarkets, leisure facilities and travel links including the new train station connecting directly into Newcastle City Centre. Local primary and secondary schools are within easy reach and the coast sits just two miles to the east.
Warmed via gas central heating (combi boiler) and with Upvc double glazing throughout this well presented property must be viewed to be appreciated.
Briefly comprising; entrance hallway, lounge with log burner, dining room, breakfasting kitchen and cloakroom. To the first floor two double bedrooms, one single bedroom and bathroom. An additional staircase leads to the loft room. Externally to the front a pleasant town garden with gated access. To the rear a large garage with electric roller access door. There is also an enclosed seating area and yard area.
To arrange your viewing, please contact our Ashington Team who will be happy to assist.
Council Tax Band: A
Tenure: Freehold
Entrance Hallway
Via main access door to the front, wood effect flooring, radiator.
Entrance Hallway Additional
Lounge
3.55m x 3.95m
Window to the front with fitted vertical blinds, feature fireplace and hearth with multi use fire (suitable for logs and smokeless fuel) inset to the chimney breast, double doors opening into the dining room, wood effect flooring, radiator.
Lounge Additional
Dining Room
3.72m x 3.66m
Stairs to the first floor with white balustrade, understair storage cupboard, wood effect flooring, radiator.
Dining Room Additional
Kitchen
2.73m x 4.7m
Window to the rear. Fitted with a range of wood effect wall, floor, display and drawer units with roll edge worktops and breakfast bar, range cooker with brushed steel splashback and pyramid extractor over, one and a half stainless steel sink and drainer with mixer tap, plumbing for washing machine and dishwasher, housed gas combi boiler, space for fridge/freezer, open archway into the rear hallway, tiled flooring, radiator.
Kitchen Additional
Rear Hallway
Access door into the rear yard, access door into the garage, tiled flooring.
Cloakroom
W.C tiled flooring, radiator
Garage
2.86m x 5.13m
Electric roller door to the rear, lights, power points and ample storage space.
First Floor Landing
A tiered landing with white balustrade and stair case leading to the loft room.
First Floor Landing Additional
Master Bedroom
3.01m x 4.95m
Window to the front with fitted vertical blinds, wall mounted TV point, freestanding wardrobes, radiator.
Bedroom Two
2.8m x 5.3m
Window to the rear, wood effect flooring, radiator.
Bedroom Three
1.84m x 3.51m
Window to the front with fitted vertical blinds, wood effect flooring, radiator.
Bathroom
2.22m x 2.23m
Frosted window to the rear. Walk in corner shower cubicle with white tray, chrome shower and curved glass screen door, panelled jacuzzi bath with chrome mixer tap, wash hand basin set in a vanity unit chrome taps, push flush w,c, chrome heated towel rail, fully tiled walls, vinyl flooring.
Bathroom Additional
Loft Room
4.63m x 4.83m
Velux window to the front.
Comfortably fits a double bed.
Sun Room
1.72m x 2.49m
Covered seating area.
Rear Yard
Rear Elevation
Front Garden
What's included
Terrace
Garden
Garage
Fireplace
Key Stats
Key Stats
TypeTerraced house
Bedrooms3
Bathrooms1
HeatingGas
MunicipalityAshington
Location
Map loading soon
Neighborhood data on demand
Nearby essentials will load when this section comes into view.
Listed on
Mortgage calculator
Estimated monthly payment
723 €/mo
Down payment10 % · 14.606 €
14.606 €131.456 € loan
Term
Total repayable216.970 €
Interest rate4.40 %
Representative estimate · Landomo is not a mortgage broker. · Rates updated April 2026