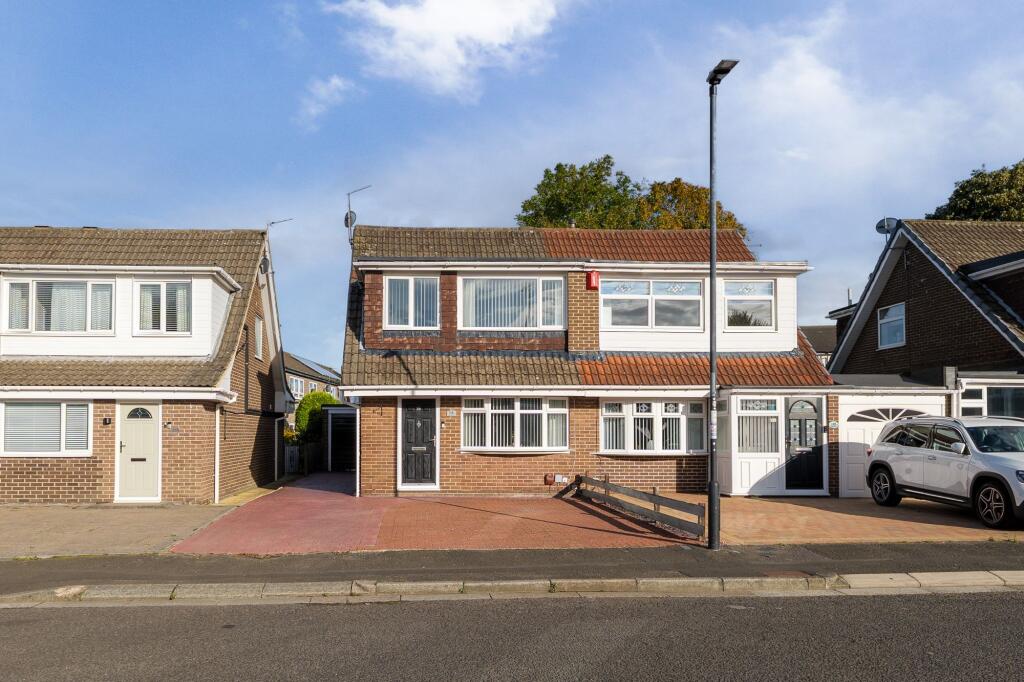
House for sale
North Tyneside, North East
3 bedrooms·1 bathroom
235.952 €
Listed Sep 29, 2026
About this listing
Alexander Hudson Estates introduce to the market this well-presented three-bedroom semi-detached home, positioned on Goodwood within an established residential area of Killingworth, NE12. The property offers well-proportioned accommodation arranged over two floors, together with a block-paved driveway, detached garage and enclosed rear garden.
The property briefly comprises of entrance lobby leading through to the living room, which is positioned towards the front of the property and provides a generous reception space. A large front-facing window allows good levels of natural light, and there is ample room for comfortable seating and additional furniture. The staircase rises from the living room to the first floor, and a door leads through to the kitchen/diner at the rear.
The kitchen/diner spans the width of the rear of the property and is fitted with a range of gloss wall and base units with wood-effect work surfaces. There is a built-in oven, gas hob with extractor hood above, a stainless steel sink, useful storage and under-cabinet lighting, with wood-effect flooring throughout. The dining area provides room for a family table, while a window and door overlook the rear garden and give direct access to it. This makes it a practical space for everyday meals.
To the first floor is a landing with a side window and storage cupboard, providing access to three bedrooms and the family bathroom. The principal bedroom is positioned to the front and is a comfortable double with space for wardrobes and additional furniture. The second bedroom overlooks the rear and offers well-proportioned accommodation. The third bedroom, also to the front, is currently used as a nursery and would equally suit a single bedroom or home office.
The family bathroom is fully tiled and comprises of bath with shower over and glass screen, a vanity wash hand basin and WC, with an obscured window to the rear.
Externally, a block-paved driveway to the front provides off-street parking and continues along the side of the property to the detached garage. To the rear is an enclosed garden with a lawned area and paved patio, bounded by timber fencing. It offers a manageable outdoor space for children, seating and outdoor dining.
Combining three bedrooms, a separate living room and kitchen/diner, off-street parking, a detached garage and an enclosed rear garden, this is a practical home in an established Killingworth location.
EPC Rating: C
Lounge
4.46m x 4.82m
Kitchen / diner
2.68m x 4.45m
Bedroom 1
2.57m x 4.3m
Bathroom
1.75m x 1.84m
Bedroom 2
2.58m x 3.12m
Bedroom 3
1.8m x 3.3m
Disclaimer
At Alexander Hudson Estates, we take great care to ensure our marketing is accurate, clear, and transparent. These particulars are intended as a guide only and do not form part of any offer or contract.
All descriptions, images, floor plans, and measurements are provided in good faith but should not be relied upon as statements of fact. Interested parties are advised to carry out their own due diligence and satisfy themselves as to the accuracy of the information provided.
What's included
Garden
Parking
TypeSemi-detached house
Bedrooms3
Bathrooms1
Energy ClassC
HeatingGas Central
MunicipalityNorth Tyneside
Location
Map loading soon
Neighborhood data on demand
Nearby essentials will load when this section comes into view.
Listed on
Mortgage calculator
Estimated monthly payment
1.168 €/mo
Down payment10 % · 23.595 €
23.595 €212.357 € loan
Term
Total repayable350.498 €
Interest rate4.40 %
Representative estimate · Landomo is not a mortgage broker. · Rates updated April 2026