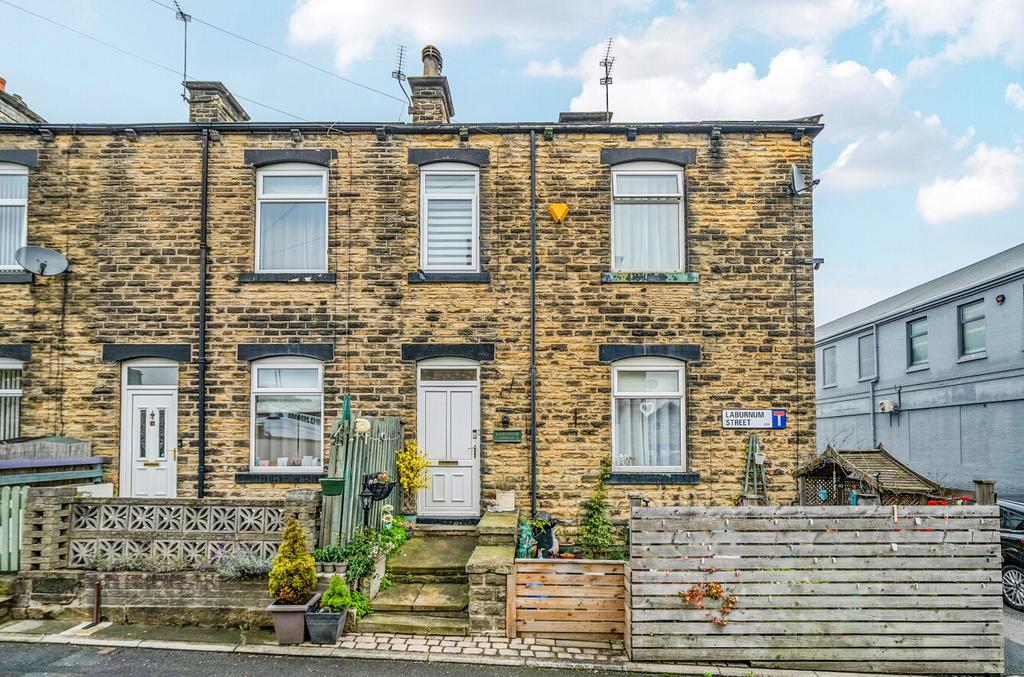
House for sale, 110 m²
Pudsey
3 bedrooms·1 bathroom
299.111 €
Listed Oct 21, 2026
About this listing
Situated in the heart of the ever-popular village of Farsley, this beautifully presented three-bedroom terraced home offers approximately 1,185 sq. ft. of versatile accommodation arranged over three floors, complemented by a full-footprint cellar, boarded loft and allocated parking. Blending charming period features with contemporary finishes, the property offers generous living space, excellent storage and exciting potential for future development. With independent cafés, bars, restaurants, shops, well-regarded schools and scenic walks all within easy reach, this is an ideal home for first-time buyers, growing families and those seeking a vibrant village lifestyle with excellent transport links. LOCATION Enjoying an enviable position in the heart of Farsley, the property is within walking distance of the village's thriving independent cafés, bars, restaurants and shops. Highly regarded local schools, scenic walks and excellent transport links to Leeds, Bradford and beyond are also close at hand. Offering character, space, practicality and future potential in one of West Leeds' most desirable communities, this is a fantastic opportunity to secure a well-rounded home in a sought-after village location. GROUND FLOOR An attractive south-facing front courtyard leads into a welcoming entrance hall, where beautiful mosaic tiled flooring creates an immediate sense of character. The spacious lounge provides a comfortable and inviting setting for relaxing, whilst to the rear, the generous dining kitchen offers ample worktop and storage space, together with plenty of room for family meals and entertaining. Combining practicality with a sociable layout, the ground floor provides a wonderful foundation for everyday living. FIRST FLOOR The first floor hosts three well-proportioned bedrooms, offering flexible accommodation for families, guests or those working from home. Completing the floor is a stylish, contemporary tiled house bathroom, fitted with a modern suite and shower over the bath. The property also benefits from an annually serviced boiler, providing additional peace of mind. CELLAR & LOFT A standout feature of this home is the full-footprint cellar, offering an impressive amount of additional storage and exciting potential for conversion into further living accommodation, a home office, gym or hobby room, subject to the necessary planning permissions and building regulations. Further storage is available within the boarded loft, making this a particularly practical property with plenty of scope to adapt to changing needs. OUTSIDE To the front, the attractive south-facing courtyard enjoys a sunny aspect, providing a pleasant spot to sit out, unwind and make the most of warmer days. The courtyard also benefits from outside lighting, an external electricity supply and a water tap conveniently positioned on the house wall. Adding further convenience and appeal, the property also benefits from on-street parking and off-road parking to the rear. BROCHURE DETAILS Hardisty prepared these details, including photography, in accordance with our estate agency agreement. REFERRAL FEE DISCLOSURE As well as your obligation to pay our commission or fees we may also receive a commission, payment, fee or reward (known as a Referral Fee) from ancillary providers for recommending their service to you. Please see website for full details. PLEASE NOTE The extent of the property and its boundaries are subject to verification by inspection of the title deeds. The measurements in these particulars are approximate and have been provided for guidance purposes only. The fixtures, fittings and appliances have not been tested and therefore no guarantee can be given that they are in working order. The internal photographs used in these particulars are reproduced for general information and it cannot be inferred that any item is included in the sale.
What's included
Garden
TypeTerraced house
Living Area110 m²
Bedrooms3
Bathrooms1
HeatingAsk Agent
Location
Map loading soon
Neighborhood data on demand
Nearby essentials will load when this section comes into view.
Mortgage calculator
Estimated monthly payment
1.481 €/mo
Down payment10 % · 29.911 €
29.911 €269.200 € loan
Term
Total repayable444.319 €
Interest rate4.40 %
Representative estimate · Landomo is not a mortgage broker. · Rates updated April 2026