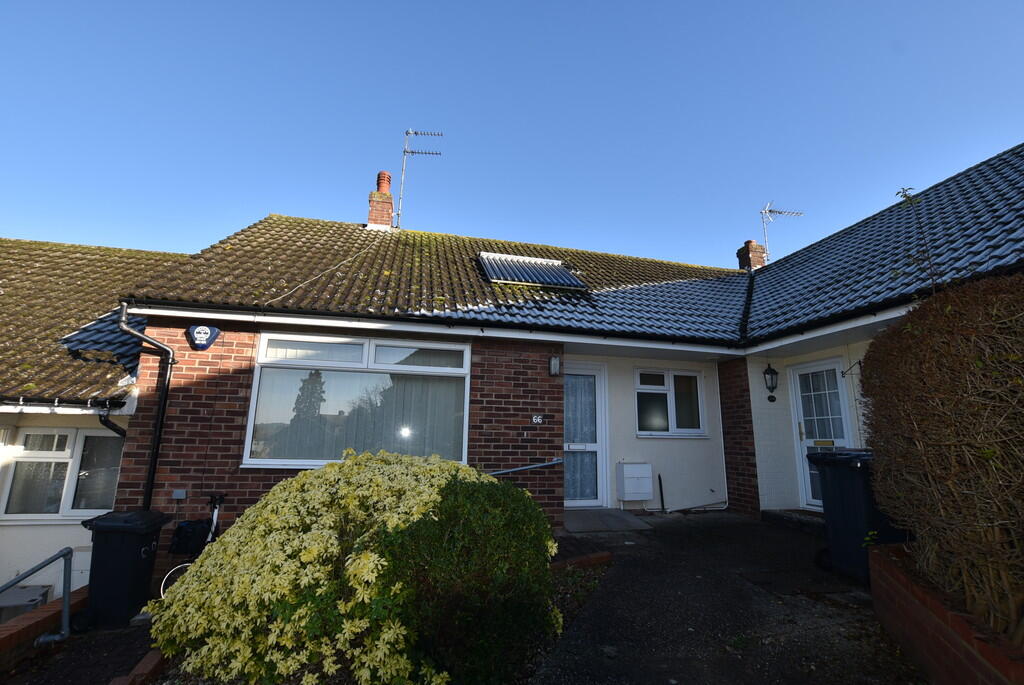
House to rent
Colchester
1 bedroom·1 bathroom
995 €/mo
Listed Sep 4, 2026
About this listing
ENTRANCE HALL 7' 10" x 4' (2.39m x 1.22m) Door to front elevation, radiator, door to:
LOUNGE 14' x 13' 6" (4.27m x 4.11m) Window to front elevation, radiator, electric fire, four wall lights, door to:
BEDROOM 14' x 11' (4.27m x 3.35m) Widow to rear elevation, radiator, airing cupboard.
SHOWER ROOM Large corner shower cubicle, low level Wc., wash hand basin with cupboard under, radiator, window to front elevation, half tiling to walls, fitted wall cabinet, ladder radiator, flush wall mirror.
KITCHEN/BREAKFAST ROOM 14' 7" x 10' (4.44m x 3.05m) Window to rear elevation, half glazed door to rear garden, granite effect worktops with a good range of base and wall mounted cupboards, washing machine, inset hob with extractor hood over and oven under, ceiling mounted down lighters, part tiling to walls, wood effect vinyl flooring, radiator, space for table.
OUTSIDE The property benefits from an elevated position, with steps and pathway to front door. Rear access to the back garden which is fully enclosed providing a large patio area with raised lawn and flower borders.
What's included
Garden
Key Stats
Key Stats
TypeSemi-detached house
Bedrooms1
Bathrooms1
HeatingGas Central
Deposit1.147 €
Location
Map loading soon
Neighborhood data on demand
Nearby essentials will load when this section comes into view.