House for sale
Coventry
5 bedrooms·3 bathrooms
471.904 €
Listed Oct 7, 2026
About this listing
CHECK OUT THIS FLOOR PLAN... FIVE-BEDROOM DETACHED HOME, THREE FLOORS OF FLEXIBLE LIVING, SEPARATE ANNEX, NO CHAIN
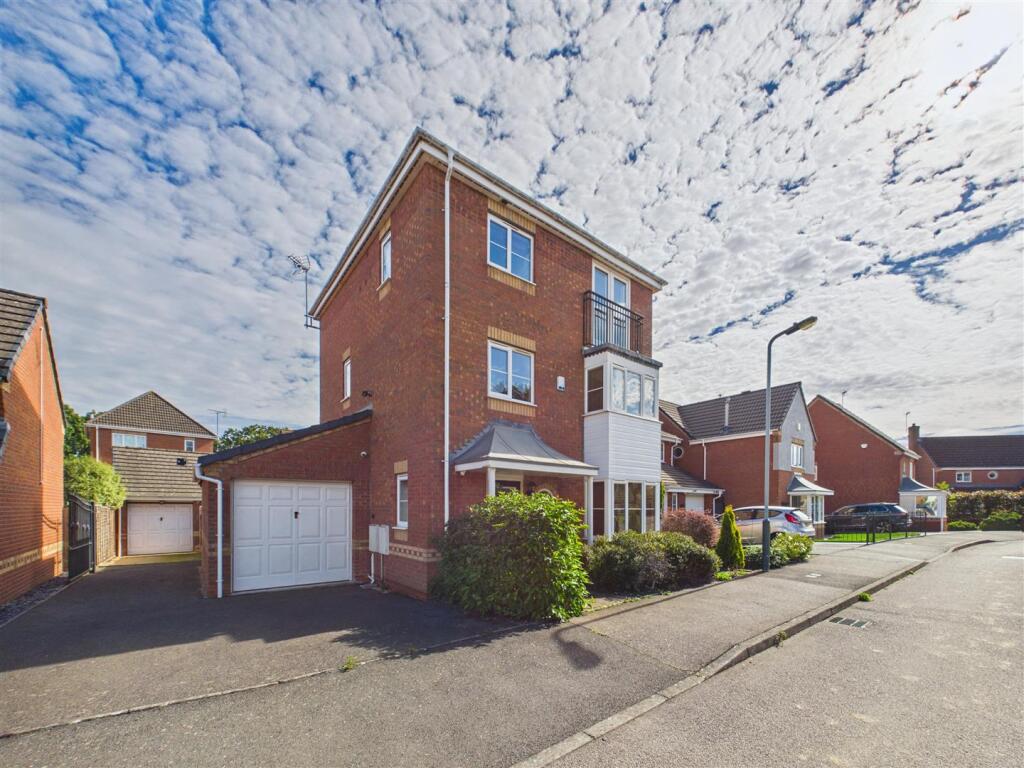
Welcome to Orchid Close, a substantial five-bedroom detached family home, offering versatile and spacious accommodation. Situated on a popular residential estate close to local shops, schools and amenities, this versatile property is ideal for larger families and those seeking flexible or multi-generational living.
Step inside, the ground floor flows seamlessly, entrance hallway with convenient ground floor W.C, spacious lounge/dining room, well-appointed breakfast/kitchen fitted with ample units, worktop space and space for your dining table. The large conservatory provides an excellent additional reception space, with access out to the rear garden. To the first floor, two well-proportioned double bedrooms, good-sized single bedroom, completing this level is the family bathroom which benefits from a separate shower cubicle. The top floor provides even more impressive accommodation with two exceptionally spacious double bedrooms. The master bedroom benefits from fitted wardrobes, while both bedrooms enjoy their own private en-suite facilities, making this floor ideal for family members seeking additional privacy. Outside, the property continues to impress with a substantial driveway providing parking for several vehicles, together with a single garage to the front, offering further parking potential or useful storage. The low-maintenance rear garden provides an enjoyable outdoor space. To the rear sits the annex, complete with living space, shower room and kitchen area. This versatile additional accommodation offers a multitude of potential uses, whether as a guest suite, home office, teenager's retreat, independent living space or somewhere for visiting family members.
Ready to move straight into ,this property offers generous accommodation, excellent flexibility and a wealth of potential, all within a popular residential area. Call now to view!
Approach/ Driveway & Garage -
Entrance Hallway -
W.C -
Lounge/ Diner - 7.65m x 3.63m (25'1 x 11'11) -
Breakfast/ Kitchen - 4.90m x 2.74m (16'1 x 9'0) -
Conservatory - 4.01m x 3.35m (13'2 x 11'0) -
Garage - 5.59m x 2.79m (18'4 x 9'2) -
First Floor Landing -
Bedroom Three - 4.06m x 3.10m (13'4 x 10'2) -
Bedroom Four - 3.30m x 3.10m (10'10 x 10'2) -
Bedroom Five - 2.79m x 1.93m (9'2 x 6'4) -
Family Bathroom -
Second Floor Landing -
Bedroom One - 5.13m x 3.51m (16'10 x 11'6) -
En-Suite -
Bedroom Two - 3.99m x 3.05m (13'1 x 10'0) -
En-Suite -
Rear Garden -
Separate Annex - 6.68m x 5.03m (21'11 x 16'6) -
Double Garage - 5.13m x 5.03m (16'10 x 16'6) -
Shower Room -
Council tax band is band E
Rating for energy performance certificate (EPC) is C.
PLEASE NOTE:-
To adhere to the Money Laundering Regulations 2007 Act, we are duty bound to carry out checks on all of our clients to confirm their identity. In line with legal requirements, all purchasers who have an offer accepted on a property being sold by Matthew James Property Services Limited must complete an identification check. To carry out these checks, we work with a third party specialist provider and a fee of £25.00 plus VAT per purchaser is payable in advance once an offer has been agreed and before a Memorandum of Sale can be issued. Please also note that this fee is non refundable under any circumstances.
What's included
Garden
Garage
TypeDetached house
Bedrooms5
Bathrooms3
HeatingGas Central
Location
Map loading soon
Neighborhood data on demand
Nearby essentials will load when this section comes into view.
Listed on
Mortgage calculator
Estimated monthly payment
2.337 €/mo
Down payment10 % · 47.190 €
47.190 €424.714 € loan
Term
Total repayable700.997 €
Interest rate4.40 %
Representative estimate · Landomo is not a mortgage broker. · Rates updated April 2026