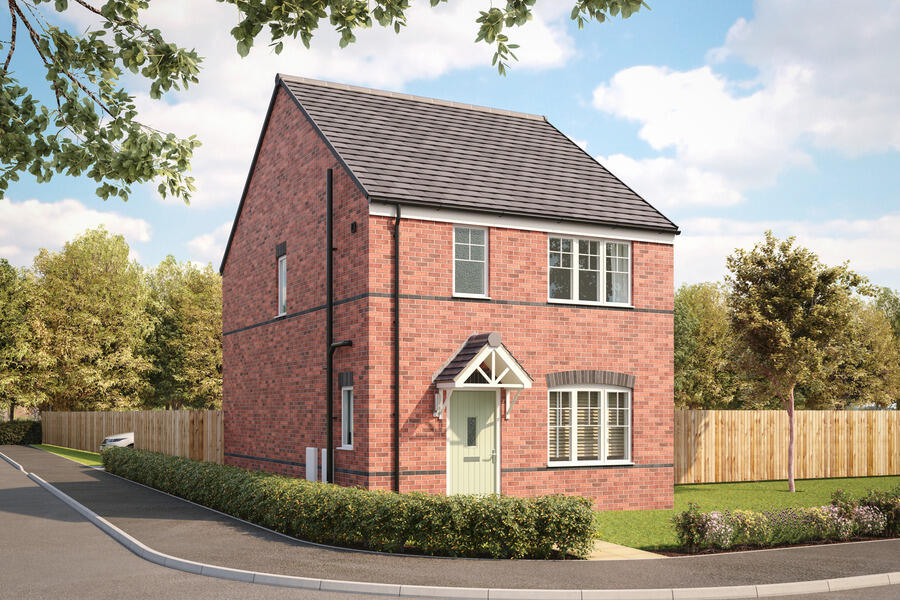
House for sale, 16 m²
Telford, St. Georges and Priorslee
3 bedrooms
354.108 €
22.132 €/m²
Listed Jun 19, 2026
About this listing
Discover the Maltby a stunning 3 bedroom home.
Ground Floor: The entrance hallway features a contemporary WC and a convenient storage cupboard to keep everything neat and tidy. The generous living room at the front of the property features large uPVC windows. The stylish U-shaped kitchen with integrated appliances blends perfectly with a flexible dining space, and French doors leading to the rear garden give a bright and airy feel to the open plan area.
First Floor: Up a modern staircase you'll find a spacious main bedroom serviced by a modern en-suite shower room. The Maltby also offers two generous single bedrooms, a family bathroom, and an upstairs storage cupboard to offer a home full of functionality, ideal for small and growing families.
Discover the Maltby a stunning 3 bedroom home.
Ground Floor: The entrance hallway features a contemporary WC and a convenient storage cupboard to keep everything neat and tidy. The generous living room at the front of the property features large uPVC windows. The stylish U-shaped kitchen with integrated appliances blends perfectly with a flexible dining space, and French doors leading to the rear garden give a bright and airy feel to the open plan area.
First Floor: Up a modern staircase you'll find a spacious main bedroom serviced by a modern en-suite shower room. The Maltby also offers two generous single bedrooms, a family bathroom, and an upstairs storage cupboard to offer a home full of functionality, ideal for small and growing families
Parking - Driveway
SAP Rating - up to 88
Room Dimensions
Ground Floor
Kitchen/Dining - 5.31m x 2.97m 175.5 sq ft
Lounge - 3.07m x 5.18m 172.2 sq ft
Hall - 1.07m x 5.18m 79.7 sq ft
WC - 0.92m x 1.65m 16.1 sq ft
Store - 0.93m x 1.52m 16.1 sq ft
First Floor
Bedroom 1 - 3.25m x 3.52m 124.9 sq ft
En-Suite - 1.96m x 1.66m 35.5 sq ft
Bedroom 2 - 2.88m x 3.55m* 90.4 sq ft
Bedroom 3 - 2.33m x 3.55m 89.3 sq ft
Bathroom - 1.7m x 2.08m 38.8 sq ft
Store - 0.86m x 1.23m 12.9 sq ft
What's included
Garden
Parking
TypeDetached house
Living Area16 m²
Bedrooms3
HeatingAsk Developer
Location
Map loading soon
Neighborhood data on demand
Nearby essentials will load when this section comes into view.
Listed on
Mortgage calculator
Estimated monthly payment
1.753 €/mo
Down payment10 % · 35.411 €
35.411 €318.697 € loan
Term
Total repayable526.014 €
Interest rate4.40 %
Representative estimate · Landomo is not a mortgage broker. · Rates updated April 2026