House for sale
Dudley, Milking Bank, Russell's Hall
2 bedrooms·1 bathroom
287.270 €
Listed Apr 15, 2026
About this listing
This beautifully presented two-bedroom semi-detached home at Belvoir Close, offers well-proportioned accommodation finished to an excellent standard throughout, making it an ideal choice for first-time buyers, downsizers, or investors.
The property is immaculately maintained, with each room presented in a clean and neutral style that enhances the sense of space and light. The ground floor provides a comfortable living area, perfect for both relaxing and entertaining, alongside a well-arranged kitchen offering ample storage and workspace for everyday use.
Upstairs, there are two generously sized bedrooms, both finished to a high standard, along with a modern family bathroom. The overall condition of the property reflects careful upkeep, allowing a buyer to settle in with ease.
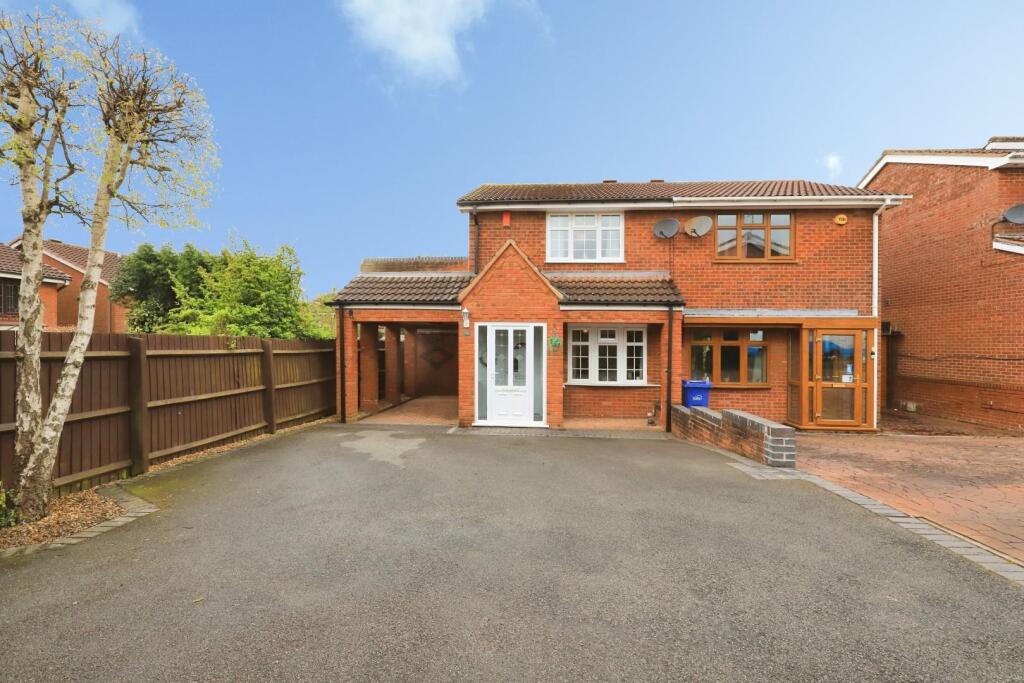
Externally, the home benefits from a well-kept rear garden, providing a pleasant outdoor space, while to the front and side there is ample parking, including the added advantage of a car port—ideal for multiple vehicles or additional covered storage.
Situated in a quiet residential cul-de-sac, the property is conveniently located for a range of local amenities. Dudley town centre is within easy reach, offering shops, supermarkets, cafés, and leisure facilities. There are also several well-regarded primary and secondary schools nearby, making the area appealing to a range of buyers. For commuters, the property benefits from good transport links to Wolverhampton, Birmingham, and surrounding areas.
A well-maintained home in a convenient and established location, offering comfortable living both inside and out.
Hall - Stepping through the front porch, you enter the bright hall, which features a windowed front door and a wooden banister leading upstairs. The space is welcoming and practical, with white walls and a radiator cover adding a neat touch.
Lounge - 13' 5" x 8' 7" - This lounge offers a cosy and inviting space, with soft grey carpeting underfoot and light walls that create a calm atmosphere. A bay window at the front lets in plenty of natural light, and a gas fire with a white surround provides a charming focal point. There is ample room for comfortable seating, making it ideal for relaxing or entertaining.
Kitchen - 13' 5" x 8' 1" - The kitchen is well-appointed and practical, featuring light wood cabinets paired with dark granite-effect worktops. It includes built-in appliances such as a gas hob and oven with a stainless steel extractor hood above. The tiled floor adds to the ease of maintenance, while a door leads directly outside, allowing fresh air and convenient access to the garden.
Dining Area - Adjoining the kitchen, the dining area provides a bright and cheerful spot for meals. Neutral walls and a tiled floor complement the space, which comfortably accommodates a small dining table and chairs. A rear door grants access to the garden, promoting seamless indoor-outdoor living.
Bedroom 1 - 11' 3" x 10' 11" - Bedroom 1 is a spacious and tranquil room with a large window overlooking the front of the house, flooding the space with natural light. The soft carpet and light walls create a restful environment, while fitted wardrobes offer practical storage solutions.
Bedroom 2 - 10' 4" x 7' 0" - Bedroom 2 is a smaller, comfortable space with a window looking out to the rear garden. The room is simply decorated with light walls and carpet, making it a cosy retreat perfect for a single bed or study area.
Bathroom - 6' 0" x 5' 8" - The bathroom is modern and fresh, fitted with a white suite comprising a bath with shower over, a vanity sink with storage beneath, and a close-coupled WC. Light-coloured tiles and a frosted window keep the space bright and private.
Rear Garden - The rear garden is a low-maintenance outdoor space featuring a paved patio perfect for seating and dining, which steps up to a gravelled area with established shrubs and small trees. The garden is enclosed with fencing to offer privacy, while mature greenery provides a pleasant backdrop, ideal for relaxing or gardening hobbies.
Front Exterior - The exterior presents a traditional brick frontage with a pitched tiled roof and a front driveway leading to a carport on the side, providing off-road parking and shelter. The well-maintained garden and neat surrounds enhance the curb appeal of this charming home.
If you proceed with an offer on this property we are obliged to undertake Anti Money Laundering checks on behalf of HMRC. All estate agents have to do this by law. We outsource this process to our compliance partners, Coadjute. Coadjute charge a fee for this service.
What's included
Garden
Parking
Bedrooms2
Bathrooms1
HeatingAsk Agent
Location
Map loading soon
Neighborhood data on demand
Nearby essentials will load when this section comes into view.
Listed on
Mortgage calculator
Estimated monthly payment
1.422 €/mo
Down payment10 % · 28.727 €
28.727 €258.543 € loan
Term
Total repayable426.729 €
Interest rate4.40 %
Representative estimate · Landomo is not a mortgage broker. · Rates updated April 2026