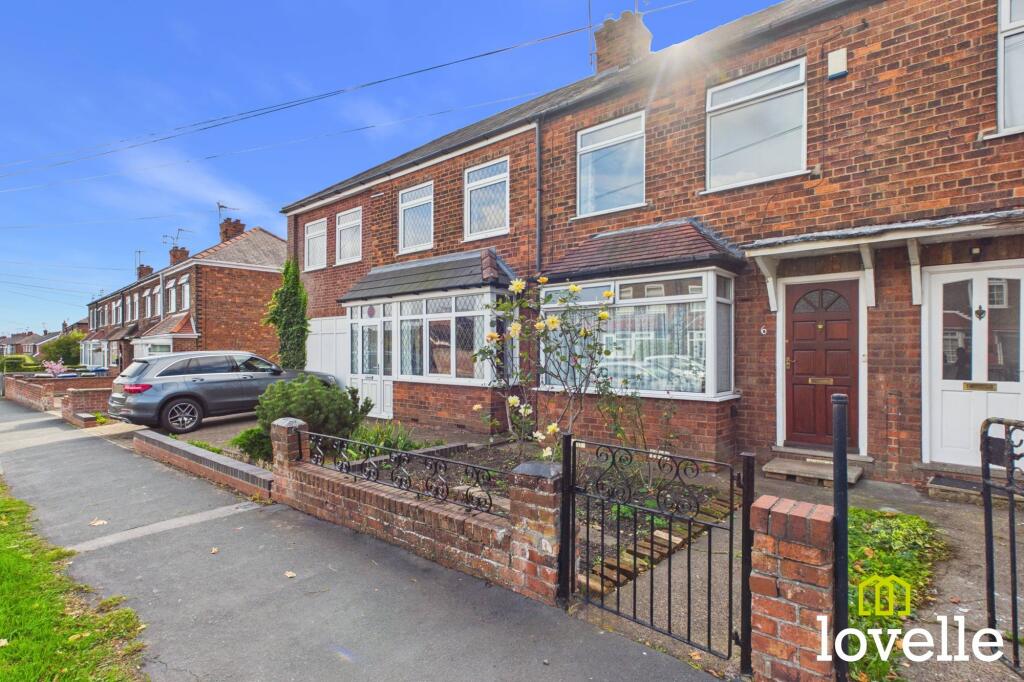
House for sale, 68 m²
Hessle, East Riding of Yorkshire
2 bedrooms·1 bathroom
131.234 €
1.930 €/m²
Listed Oct 3, 2026
About this listing
On the popular Bedford Road in Hessle, this vacant property is located within a well-established family neighbourhood, close to several schools & Hessle Square. A two bedroom, mid-terraced house that presents an exciting opportunity for either first time buyers or those looking to downsize. Offering generous room sizes, the property features two well-appointed reception rooms, & understairs storage. A large kitchen/diner forms the heart of the home, providing great space for family gatherings & cooking as a family. A convenient rear lobby & a ground floor W.C. add to the practical layout. While the property would benefit from a full renovation, it retains great potential for personalisation, allowing you to create your ideal living space.
Both bedrooms are generously-sized, bathed in natural daylight & offering a peaceful retreat at the end of the day. This home combines traditional charm with the scope for modern updates, making it a fantastic canvas for your vision.
Step outside & discover an impressive south-facing garden, designed for both relaxation & entertaining. This large, private, rear garden is a highlight & features a paved seating area that invites you to unwind in the sunshine. This is further enhanced by the garage & carport at the rear, providing secure parking & additional storage. The outdoor space offers plenty of room for gardening enthusiasts or those simply seeking somewhere to unwind. Don’t miss your chance to view this promising home & imagine the possibilities it holds.
Entrance Hall
1.04m x 1.29m
An entrance lobby accessed via a hardwood door & providing access to the sitting room on the ground floor, with stairs leading to the first floor accommodation, laid to carpet & with a central heating radiator.
Sitting Room
3.7m x 4.62m
A spacious reception room with a bay window to the front of the property, there is a living flame gas fire within an open chimney breast, which could accommodate a log burning stove, there is a central heating radiator & access to an understairs storage cupboard.
Living Dining Room
4.61m x 2.48m
Located in the centre of the property this is a multi-functional reception room with a window to the rear garden, there is a central heating radiator & the room is open-plan to the kitchen.
Open Plan Kitchen
2.11m x 3.35m
A dual aspect room flooded with natural light & with views across the rear garden. Currently fitted with a range of base & wall units in white high-gloss but would benefit from a programme of modernisation. Services are provided for a range of free-standing appliances.
Ground Floor W.C
0.85m x 1.28m
A conveniently located W.C accessed from the rear lobby, there is a close-coupled toilet & the modern, Worcester Bosch Gas fire combi boiler is also located in here
Rear Lobby
0.83m x 1.53m
Providing access to the ground floor W.C & out to the rear garden, via a uPVC half-glazed door. The room is laid to vinyl flooring & offers space to store coats & shoes & a great buffer between the outdoors & the kitchen during inclement weather.
Landing
1.07m x 1.81m
Located to the top of the stairs, providing access to both bedrooms, the wet room bathroom & the loft storage area.
Bedroom One
3.57m x 3.99m
A spacious double bedroom with dual-aspect windows to the front of the property, a range of traditional fitted wardrobes & a central heating radiator.
Bedroom Two
2.7m x 2.88m
A generous double bedroom with a large window to the rear of the property, benefitting from an emergency egress window out onto the flat kitchen roof & a central heating radiator.
Bathroom
1.75m x 1.82m
Currently configured as a full wet room with a professionally tanked floor. There is an AKW electric shower, in-floor AKW drainage, pedestal wash basin with Chrome Bristan fittings & a close-coupled W.C. There is a recessed mirrored vanity cupboard, externally-vented extraction, a central heating radiator & an obscure-glass window.
Front Garden
Behind a traditional brick wall with wrought-iron fencing & a wrought iron gate, laid to established planting & shrubbery, there is a paved walkway to the front entrance door.
Rear Garden
A large, private garden to the rear, mainly laid to lawn & benefitting from many well-established shrubs. There is a paved seating area, a garage & a carport.
Parking - Car port
Accessed from the rear ten foot via double gates & providing covered parking for one vehicle.
Parking - Garage
A single detached garage with double doors to the rear ten foot, fitted with power & providing access to a potting shed/storage area.
What's included
Terrace
Garage
TypeTerraced house
Living Area68 m²
Bedrooms2
Bathrooms1
HeatingGas, Gas Central
MunicipalityHessle
Location
Map loading soon
Neighborhood data on demand
Nearby essentials will load when this section comes into view.
Listed on
Mortgage calculator
Estimated monthly payment
650 €/mo
Down payment10 % · 13.123 €
13.123 €118.111 € loan
Term
Total repayable194.944 €
Interest rate4.40 %
Representative estimate · Landomo is not a mortgage broker. · Rates updated April 2026