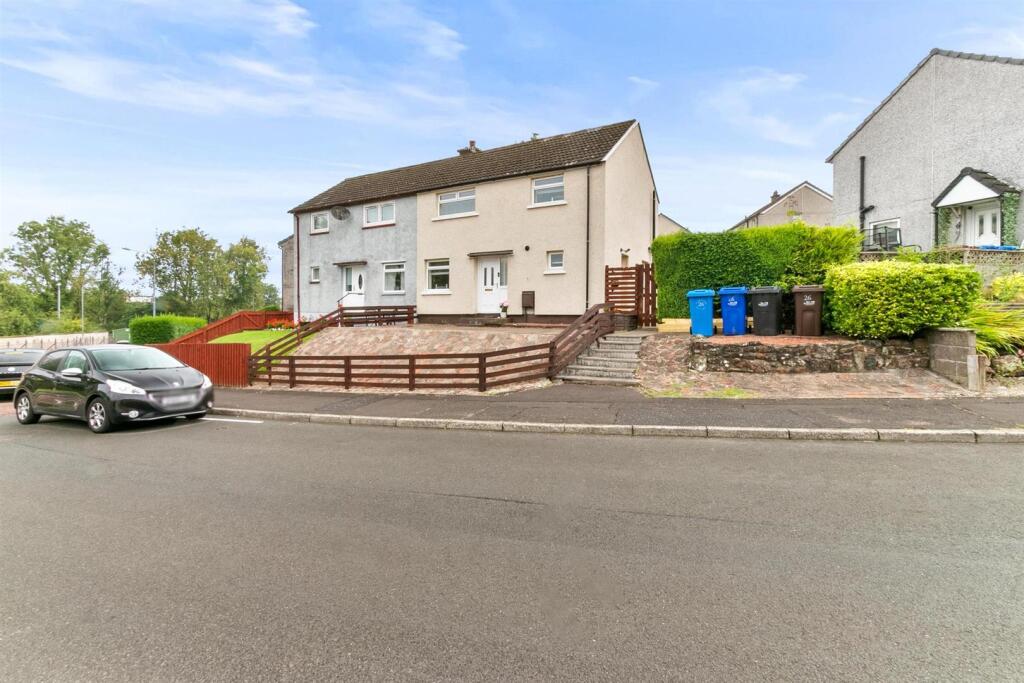
House for sale
Glasgow
3 bedrooms·1 bathroom
180.695 €
Listed Sep 15, 2026
About this listing
This beautifully maintained three-bedroom semi-detached villa enjoys a peaceful residential setting and represents an excellent opportunity for families seeking a spacious, modern, and well-presented home. The property combines contemporary comfort with practical design, offering bright interiors, generous outdoor space, and a convenient location close to local amenities.
The property opens into a bright, welcoming hallway finished in crisp white tones that amplify the sense of space and light. The modern front door, with decorative glazed panels and polished chrome detailing, is complemented by a side window with fitted blinds, creating a fresh and contemporary first impression.
The interior is presented to an exceptional standard, with a bright and welcoming ambience that immediately sets the tone.
The spacious family living room forms the heart of the home, a stylish contemporary space featuring chic metallic leaf-patterned wallpaper, warm herringbone flooring, and generous proportions suited to both everyday relaxation and entertaining. Dual-aspect windows bathe the room in natural light, enhancing the tasteful décor and creating a calm, comfortable atmosphere.
A beautifully appointed and newly fitted Howdens dining kitchen continues the home’s refined aesthetic, finished in soft contemporary grey cabinetry with warm wood-effect worktops, matching upstands and impressive herringbone flooring. Under-cabinet lighting and dual windows ensure the space feels bright and inviting, while integrated appliances including a gas hob with stainless-steel extractor, double oven, fridge freezer, and dishwasher make it ideal for family cooking and entertaining. The kitchen offers ample space for dining, perfectly proportioned for everyday meals or relaxed gatherings. Beyond, a practical utility area provides additional cabinetry, workspace, and room for laundry appliances, enhancing convenience without compromising the home’s cohesive design. A side door positioned off the utility room provides easy access to the exterior of the property, adding day-to-day practicality.
A carpeted staircase leads to the upper level, where three well-proportioned bedrooms and modern shower room continue the home’s thoughtful layout.
The stunning, contemporary, recently fitted shower room is a standout feature, elegantly finished in soft marble-effect wet wall panels with subtle gold accents that lend a sense of luxury and warmth. A sleek walk-in shower with rainfall and handheld fittings sits behind a clear glass screen, creating a spacious, spa-like feel. A modern white vanity unit with illuminated mirror adds sophistication, while coordinated fixtures complete the refined design. Natural light filters through the frosted window, enhancing the serene atmosphere and highlighting the thoughtful detailing throughout.
The principal bedroom is a beautifully proportioned retreat, styled in soft neutral tones with elegant, patterned wallpaper that creates a serene backdrop. A large window fills the room with natural light, while a full wall of mirrored wardrobes provides excellent storage and reflects light throughout the space, adding a luxurious finish. The second bedroom is thoughtfully arranged and beautifully styled, offering a calm contemporary setting suitable for guests, children, or home working, with a large window ensuring excellent natural light. The third bedroom is a bright, versatile space suited to a range of uses, from a child’s room to a guest bedroom or dedicated home office. Decorated in soft grey tones with crisp white trim, it offers a calm, contemporary feel enhanced by natural light from the rear-facing window.
A ceiling hatch gives access to the partially floored loft, reached via a pull-down aluminium ladder and ideal for convenient storage. The property is further enhanced by gas central heating and modern double glazing. On-street parking is available, offering convenient access for residents and visitors.
The property enjoys a well-maintained, newly rendered exterior and generous garden grounds, thoughtfully arranged to provide both practicality and charm. The rear garden offers a mix of paved and landscaped areas, creating versatile spaces for outdoor living and relaxation. A stylish pergola with climbing greenery forms a sheltered seating zone, perfect for morning coffee or evening entertaining, complemented by decorative planting. Steps lead to an elevated terrace with ample space for outdoor dining or play, enclosed by neat newly fitted fencing for privacy and security. Mature hedging and greenery add a sense of calm and seclusion, while paved sections ensure easy upkeep throughout the seasons. The home’s exterior presents a clean, modern façade with light roughcast finish and crisp white window frames, reflecting the property’s cared-for condition.
Combining practicality, style, and a welcoming layout, this delightful semi-detached villa represents an outstanding family home within a sought-after location.
Reception Hall -
Living Room - 3.41 x 5.52 (11'2" x 18'1") -
Dining Kitchen - 3.38 x 3.36 (11'1" x 11'0") -
Utility Room - 2.42 x 2.06 (7'11" x 6'9") -
Upper Hall -
Shower Room - 2.42 x 1.45 (7'11" x 4'9") -
Bedroom One - 3.41 x 3.70 (11'2" x 12'1") -
Bedroom Two - 2.42 x 3.97 (7'11" x 13'0") -
Bedroom Three - 3.41 x 1.95 (11'2" x 6'4") -
What's included
Terrace
Garden
Key Stats
Key Stats
TypeSemi-detached house
Bedrooms3
Bathrooms1
HeatingGas Central
Location
Map loading soon
Neighborhood data on demand
Nearby essentials will load when this section comes into view.
Listed on
Mortgage calculator
Estimated monthly payment
895 €/mo
Down payment10 % · 18.070 €
18.070 €162.625 € loan
Term
Total repayable268.415 €
Interest rate4.40 %
Representative estimate · Landomo is not a mortgage broker. · Rates updated April 2026