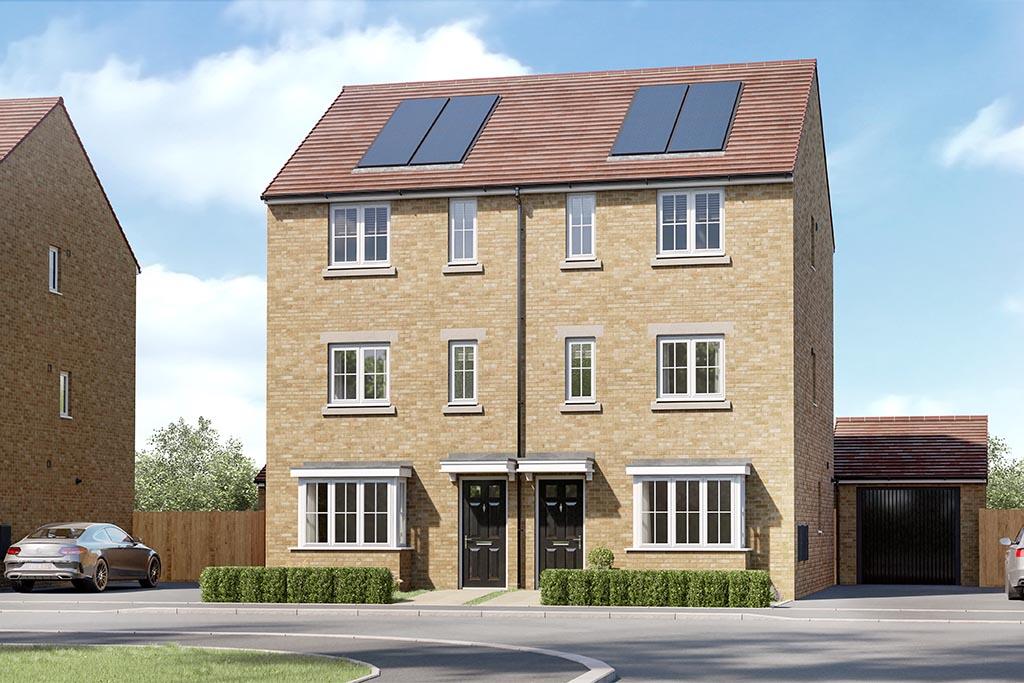
House for sale
Bridlington, Hilderthorpe
4 bedrooms
293.074 €
Listed Nov 5, 2026
About this listing
***READY TO MOVE INTO - ASK ABOUT OUR OFFERS MAKE YOUR MOVE THIS CHRISTMAS TO YOUR NEW COASTAL LIFE***. INCLUDES A GREAT RANGE OF PACKAGES FLOORING PACKAGE, INTEGRATED APPLIANCES PLUS TURF TO REAR GARDEN. AT KEEPMOAT, WE ARE HERE TO HELP YOU MAKE THE MOVE INTO YOUR NEW HOME. FREE MORTGAGE ASSISTANCE AVAILABLE. SALES CENTRE AND SHOW HOMES OPEN THURSDAY TO MONDAY 10AM TO 5PM.
A contemporary home, designed for today's modern families, the Buttermere provides three floors of amazing living space.With three floors, there's room for everyone in the family to find a space of their own. But one thing's for sure, it's downstairs where everyone will want to come together. The large and light lounge, with feature bay window is a welcoming and relaxing place to be. Plus, at the rear of the home is the modern kitchen/diner, with French doors onto the garden.On the first floor there are two bedrooms, bathroom and study that could double as playroom or hobby room. On the second floor are two spacious double bedrooms, the master bedroom also has a stylish En-suite shower room. Tenure: Freehold. Council tax: Council tax: To be released by the local authority. Estate management fee: £164.59 p/a.
Room Dimensions
Ground Floor
Kitchen / Dining - 2735mm x 4536mm or 9'0" x 14'11"
Lounge - 3882mm x 3588mm or 12'9" x 11'9
WC - 983mm x 1558mm or 3'3" x 5'1"
First Floor
Bathroom - 1737mm x 2603mm or 5'8" x 8'6"
Bedroom 3 - 2840mm x 4536mm or 9'4" x 14'11"
Bedroom 4 - 3022mm x 2603mm or 9'11" x 6'8"
Study / Bedroom 5 - 1841mm x 2032mm or 6'0" x 6'8"
Second Floor
Bedroom 1 - 3063mm x 4536mm or 10'1" x 14'11"
Bedroom 2 - 2800mm x 4536mm or 9'2" x 14'11"
En-Suite - 1737mm x 1703mm or 5'8" x 5'7"
What's included
Garden
TypeSemi-detached house
Bedrooms4
HeatingAsk Developer
MunicipalityBridlington
Location
Map loading soon
Neighborhood data on demand
Nearby essentials will load when this section comes into view.
Listed on
Mortgage calculator
Estimated monthly payment
1.451 €/mo
Down payment10 % · 29.307 €
29.307 €263.767 € loan
Term
Total repayable435.351 €
Interest rate4.40 %
Representative estimate · Landomo is not a mortgage broker. · Rates updated April 2026