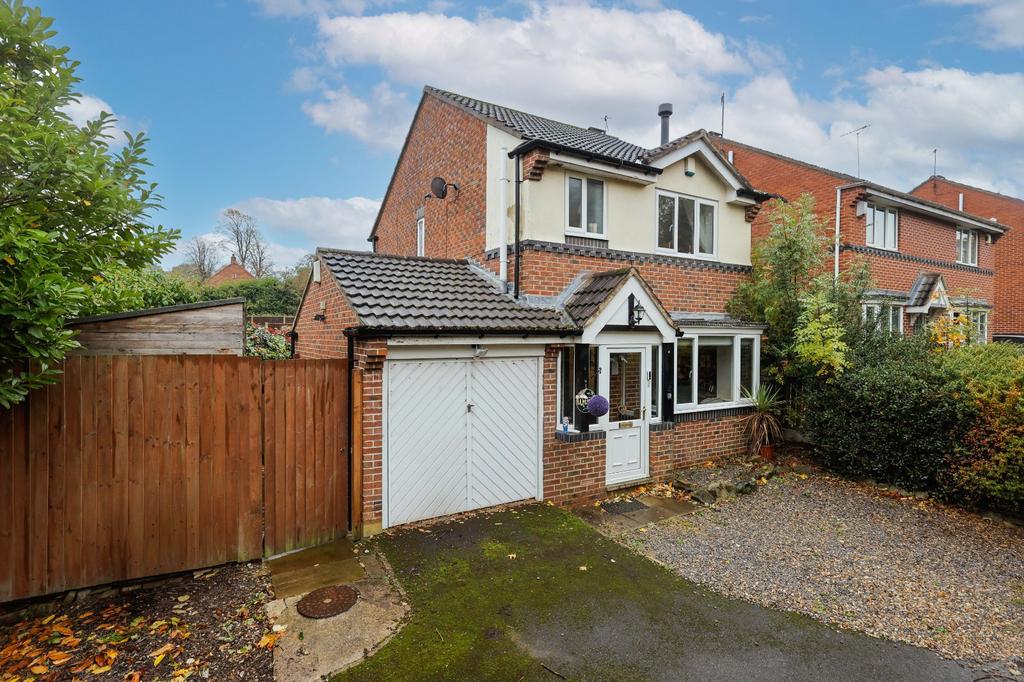
House for sale
West Yorkshire
3 bedrooms·1 bathroom
418.866 €
Listed Nov 2, 2026
About this listing
Beautifully renovated over the past five years, this superb three-bedroom detached home in a convenient and well-connected Bramley location offers stylish, move-in-ready accommodation finished to an excellent standard throughout. Combining a welcoming open-plan living and dining space with a contemporary replacement kitchen, useful utility room and downstairs WC, the property has been thoughtfully improved to suit modern living. Upstairs, three well-proportioned bedrooms are complemented by a modern family bathroom, while outside, the professionally landscaped south-facing rear garden provides the perfect setting for relaxing and entertaining. With a full rewire, extensive cosmetic improvements and quality finishes throughout, this is an ideal home for families and professionals alike. LOCATION A fast changing suburb with a great community spirit. Conveniently placed for the Ring Road (A6120), with good bus services to Leeds/Bradford and a local train station getting you into Leeds in ten minutes. Bramley Shopping Centre forms the hub and offers a good selection of shops/amenities, Bank, Post office, Costa Coffee etc. Green spaces include Bramley park & Bramley Fall park, (from where it is only a short walk to the Leeds-Liverpool canal), where you can explore lovely scenic pathways. The privately run Bramley baths has been in-situ since 1904, swimming and fitness classes can be enjoyed here. Local supermarkets include Aldi & Tesco, whilst Morrisons & Lidl are super close in nearby Stanningley, where there is also a Home Bargains store. A short car journey away you will find the popular Owlcotes Centre at Pudsey offering a Marks & Spencer, a Walmart/Asda superstore & B & M, with New Pudsey train station adjacent. Rodley is close, with a further selection of amenities and of course the Millennium Trail, a popular local beauty spot. A short distance away in Kirkstall you will find a leisure centre, Kirkstall Bridge retail park which boasts a gym and an array of shops, with a further shopping centre across the road with a Morrisons supermarket, Boots, Matalan etc. GROUND FLOOR The accommodation begins with a practical entrance porch, providing the perfect space for coats and shoes before leading into the welcoming open-plan living and dining room. The cosy living area centres around a charming log-burning stove, creating an inviting focal point, while the adjoining dining space offers an ideal setting for family meals and entertaining. French doors open directly onto the rear garden, allowing natural light to flow throughout the room. The contemporary kitchen has been completely replaced as part of the renovation programme, offering a stylish finish alongside ample storage and generous worktop space. Further enhancing the practicality of the home, the former garage has been cleverly converted into a useful utility room, with a downstairs WC completing the ground-floor accommodation. FIRST FLOOR To the first floor are two generous double bedrooms, both offering excellent proportions and flexibility to suit a variety of needs. The third bedroom is a comfortable single, ideal for a child’s bedroom, nursery or home office. The family bathroom has been completely modernised, featuring contemporary tiling, stylish fittings and tasteful décor to create a fresh, modern space. The first-floor accommodation has been thoughtfully presented to complement the quality and style found throughout the rest of the home. OUTSIDE The south-facing rear garden has been professionally landscaped to create an attractive, low-maintenance outdoor retreat. An Indian stone patio provides the perfect spot for al fresco dining, summer barbecues and entertaining family and friends, while the artificial lawn offers a neat, practical finish all year round. Enjoying sunshine throughout the day, this appealing outdoor space perfectly complements the home's modern interior and provides an ideal setting for relaxation. BROCHURE DETAILS Hardisty prepared these details, including photography, in accordance with our estate agency agreement. REFERRAL FEE DISCLOSURE As well as your obligation to pay our commission or fees we may also receive a commission, payment, fee or reward (known as a Referral Fee) from ancillary providers for recommending their service to you. Please see website for full details. PLEASE NOTE The extent of the property and its boundaries are subject to verification by inspection of the title deeds. The measurements in these particulars are approximate and have been provided for guidance purposes only. The fixtures, fittings and appliances have not been tested and therefore no guarantee can be given that they are in working order. The internal photographs used in these particulars are reproduced for general information and it cannot be inferred that any item is included in the sale.
What's included
Garden
Garage
Parking
TypeDetached house
Bedrooms3
Bathrooms1
HeatingAsk Agent
Location
Map loading soon
Neighborhood data on demand
Nearby essentials will load when this section comes into view.
Mortgage calculator
Estimated monthly payment
2.074 €/mo
Down payment10 % · 41.887 €
41.887 €376.979 € loan
Term
Total repayable622.210 €
Interest rate4.40 %
Representative estimate · Landomo is not a mortgage broker. · Rates updated April 2026