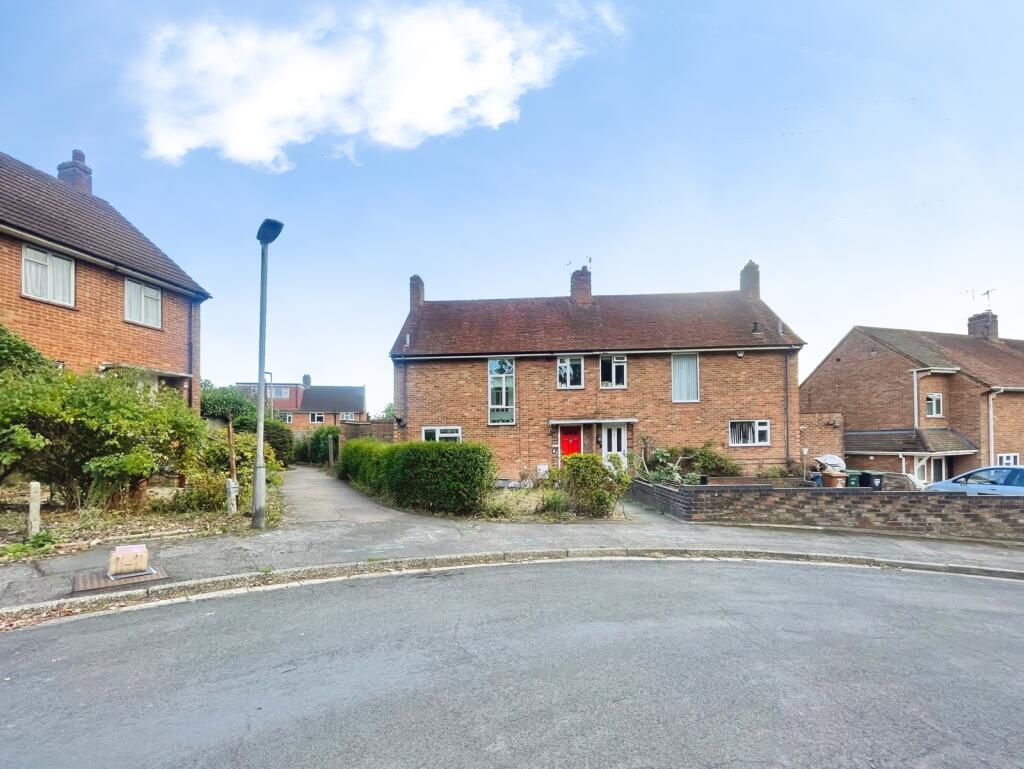
House for sale
Three Rivers, Abbots Langley
3 bedrooms·1 bathroom
230.499 €
Listed Sep 15, 2026
About this listing
For sale is this three-bedroom semi-detached house offered on a 40% shared ownership basis, quietly positioned in a cul-de-sac in Abbots Langley, Hertfordshire.
The property is in good condition throughout, with clean, neutral décor. There are two reception rooms, both with large windows giving good natural light and providing flexible space for living and dining. The fitted kitchen is finished in a contemporary white scheme with ample storage, worktop space and integrated oven, leading conveniently to the rear of the house. Upstairs are three bedrooms and a modern family bathroom with white suite and tiled walls.
Outside, the house benefits from both front and rear gardens, offering scope for landscaping and outdoor seating. There is off-street parking to the front, and the plot and side aspect provide clear potential to extend, subject to the usual planning permissions.
Abbots Langley village centre is within easy reach and offers a selection of independent shops, cafés, pubs and everyday amenities. Local schools in the area are well regarded, making this an appealing option for families.
Kings Langley station is a short distance away, providing regular services to London Euston in around 25–30 minutes, as well as south to Watford and north towards Milton Keynes and Northampton. Road links are excellent, with convenient access to the M25 and A41 for wider travel.
This well-presented semi-detached home represents a practical opportunity to step onto the property ladder in a popular Hertfordshire village.
£660 (Rent)
£35 (Service Charge
IMPORTANT NOTE TO POTENTIAL PURCHASERS & TENANTS:
We endeavour to make our particulars accurate and reliable, however, they do not constitute or form part of an offer or any contract and none is to be relied upon as statements of representation or fact. The services, systems and appliances listed in this specification have not been tested by us and no guarantee as to their operating ability or efficiency is given. All photographs and measurements have been taken as a guide only and are not precise. Floor plans where included are not to scale and accuracy is not guaranteed. If you require clarification or further information on any points, please contact us, especially if you are traveling some distance to view. POTENTIAL PURCHASERS: Fixtures and fittings other than those mentioned are to be agreed with the seller. POTENTIAL TENANTS: All properties are available for a minimum length of time, with the exception of short term accommodation. Please contact the branch for details. A security deposit of at least one month’s rent is required. Rent is to be paid one month in advance. It is the tenant’s responsibility to insure any personal possessions. Payment of all utilities including water rates or metered supply and Council Tax is the responsibility of the tenant in most cases.
WAT260525/2
Dining Room
2.92m x 2.84m
Kitchen
Lounge
3.05m x 2.92m
Bedroom 1
3.25m x 3.48m
Bedroom 2
4.06m x 3.48m
Bedroom 3
2.6m x 2.92m
Bathroom
2.29m x 1.63m
Store 1
2.13m x 1.22m
Store 2
7 x 4
What's included
Garden
Parking
TypeSemi-detached house
Bedrooms3
Bathrooms1
HeatingAsk Agent
MunicipalityThree Rivers
Location
Map loading soon
Neighborhood data on demand
Nearby essentials will load when this section comes into view.
Listed on
Mortgage calculator
Estimated monthly payment
1.141 €/mo
Down payment10 % · 23.050 €
23.050 €207.449 € loan
Term
Total repayable342.398 €
Interest rate4.40 %
Representative estimate · Landomo is not a mortgage broker. · Rates updated April 2026