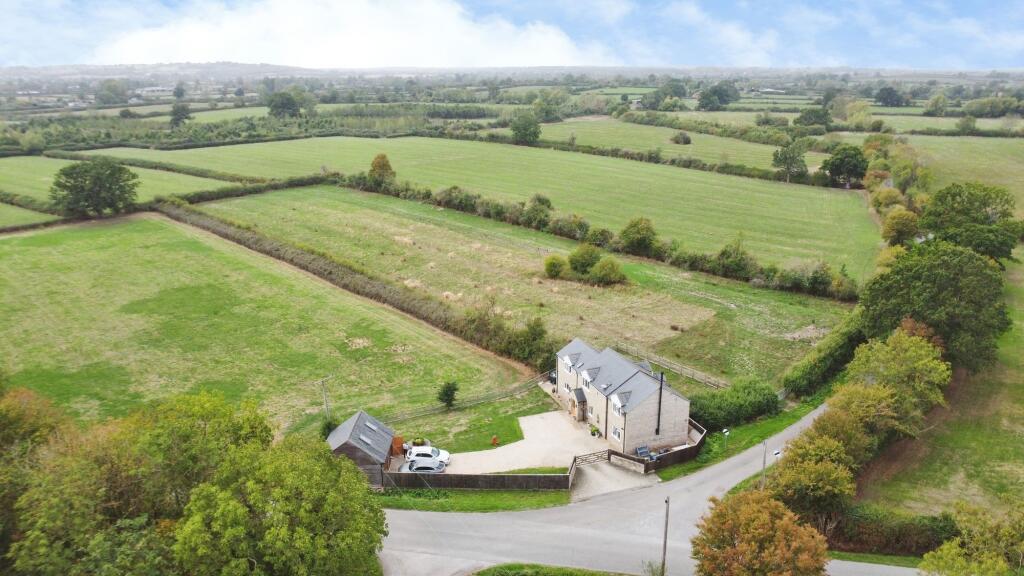
House for sale, 232 m²
Swindon
4 bedrooms·3 bathrooms
1.006.394 €
4.338 €/m²
Listed Sep 28, 2026
About this listing
A rare opportunity to purchase a prominent detached family home in a sought after Hamlet setting just outside Cricklade.
This family home boasts an enviable position with rural views to two elevations. The property promotes a gravelled entrance with five bar gated access. The property also offers a bright and airy disposition throughout with a family designed layout including a family feature kitchen again with views to both front and rear elevations. The ground floor is welcoming with a versatile layout (underfloor heating) with a brief summary comprising: Entrance Hallway, Dual Aspect Living Room (with Log Burner) feature Kitchen Family Room (again dual Aspect). Dining Room, Plus Study and Utility with Cloakroom.
The First Floor is again well proportioned with a generous Landing and Passageway. There is a Master Bedroom with an En-Suite PLUS a Second Bedroom (Guest Bedroom) with another En-Suite. There are another Two further well proportioned Bedrooms and a Family Bathroom.
Externally this property offers a generous plot with gated Access and an Expansive Driveway. The Rear Garden offers a sought after entertaining space with views over the adjacent paddock and open countryside.
Please note: The Detached Timber Built Detached Garage with twin up and over doors. Internally there is a stairwell that leads to the Office above with Two Velux windows to the Front Elevation. This we feel could well be converted and altered to become additional accommodation or an Annex subject to planning and building regulations.
Mains service include Water and Electricity, with Oil Fired Central Heating and Private Septic Tank.
Please note the information stated was correct at the time of marketing.
Rear Garden
Overlooking adjacent Paddock and Open Countryside.
Front Garden
Expansive Front Gardens.
Parking - Driveway
Off Road Parking for Multiple Cars.
Parking - Double garage
Double Garage with an office / workshop above.
What's included
Garage
Parking
Fireplace
TypeDetached house
Living Area232 m²
Bedrooms4
Bathrooms3
HeatingOil
Location
Map loading soon
Neighborhood data on demand
Nearby essentials will load when this section comes into view.
Listed on
Mortgage calculator
Estimated monthly payment
4.983 €/mo
Down payment10 % · 100.639 €
100.639 €905.755 € loan
Term
Total repayable1.494.962 €
Interest rate4.40 %
Representative estimate · Landomo is not a mortgage broker. · Rates updated April 2026